

BEDS3
BATHS2 full
SQUARE FEET3,056
MLS#VAFV2038878
STATUSACTIVE
PROPERTY TYPEResidential - Single Family
SUBDIVISIONABRAMS POINTE
SCHOOLFREDERICK COUNTY PUBLIC SCHOOLS
Property Description
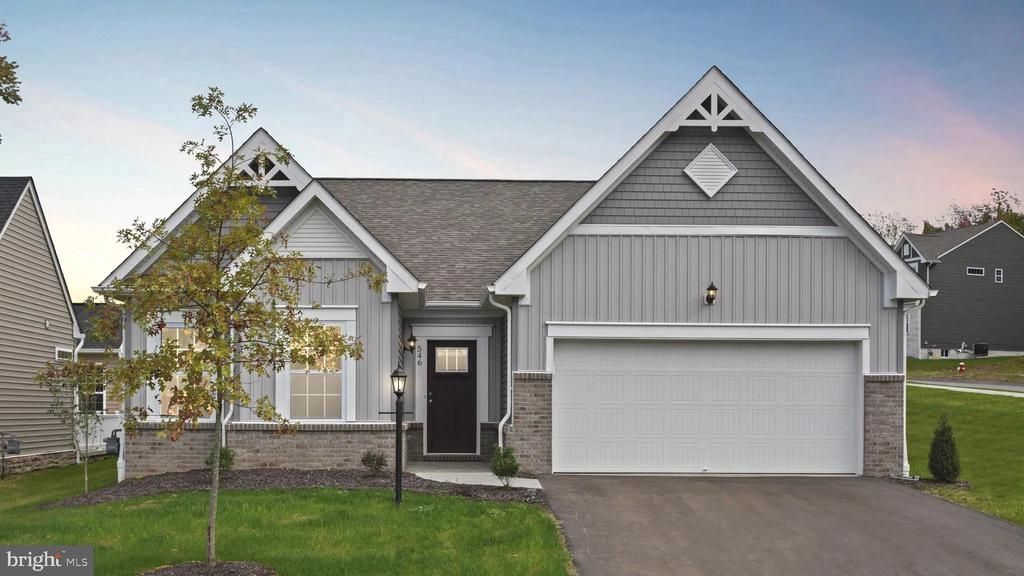
TO BE BUILT – This home has not been constructed yet. Photos are of a similar model and may show optional features. Appointment at model home – 154 Williamson Rd. Price reflects base price plus options. Estimated delivery timeline is approximately 6–7 months. The Drexel offers generous living space in a beautifully designed ranch home featuring 3 bedrooms and 3 bathrooms, with approximately 3,213 finished square feet. A standout feature is the optional basement bedroom with a full bath, providing the perfect space for guests, extended family, or added privacy. This home is designed for convenient main-level living, including a private owner’s suite with a walk-in closet and en-suite bathroom, two additional full bathrooms on the main level, and a 2-car garage. A versatile flex room can easily function as a home office, formal dining room, or den, adapting to your lifestyle. At the heart of the Drexel is a spacious open-concept family room that flows seamlessly into the kitchen and breakfast nook, creating an inviting space for everyday living and entertaining. Outdoor living is just as appealing, with an included covered deck—perfect for relaxing or hosting while enjoying the outdoors.
Property Features
Property Type: Residential - Single Family
Basement: Daylight, Partial, Outside Entrance, Poured Concrete, Rear Entrance, Interior Access
Basement: Yes
Cooling: Central A/C
Fuel Type: Natural Gas
Garage: 2
Heating: Forced Air
Home Style: Craftsman, Ranch/Rambler
Lot Size: 0.28 Acres
Roof Type: Architectural Shingle
Stories: 2.0
Taxes: $0
Year Built: 2026
Feature Descriptions
Additional Structures: Above Grade, Below Grade
Appliances: Built-In Microwave, Built-In Range, Dishwasher, ENERGY STAR Refrigerator
Days on Site: 131
Exterior: Vinyl Siding, Batts Insulation, Blown-In Insulation,
Flooring: Carpet, Luxury Vinyl Plank
HOA Fee: $125.00/Quarterly
Interior: Family Room Off Kitchen, Floor Plan - Open, Kitchen - Island, Pantry
Lot Dimensions: 0.28 Acre(S)
Parking Notes: 2 Total Parking Spaces
Sewer: Public Sewer
SQFT Above Finished: 1956
SQFT Below Finished: 1100
SQFT Total Finished: 3056
Structure Type: Detached
Total Garage/Parking Spaces: 2
Utilities: Cable TV, Natural Gas Available, Electric Available, Water Available
Water: Public
Local Schools
High School: MILLBROOK
Middle School: JAMES WOOD
Elementary School: REDBUD RUN
School District: FREDERICK COUNTY PUBLIC SCHOOLS
Listed By / Shown By
Listed By
Agency Name: New Home Star Virginia, LLC
Agency Phone: 7039672073
Shown By
Agent Name: Carter Montague
Agent Phone: (434) 962-3419
Agency Title: Montague Miller & Co. Realtors

Estimate Your Payment
Estimated Payment
$ 1,507.80 per month $1,333.09 Principal & Interest $0.00 Property Tax (data not provided by mls) $174.71 Homeowner's InsuranceChange Payment Information

Carter Montague
Office: (434) 973-5393 ext. 156
Cell: (434) 962-3419
Voice Mail: (434) 951-7156
Email Me

Privacy Policy / DMCA Notice / ADA Accessibility


This site is hosted, designed and copyright
© 1994 - 2026 by
Delta Media Group, Inc. -- Patent Pending --
Agency License Information: Montague, Miller & Co. is licensed in the state of Virginia.
To Be Built-homesite 18 Williamson Road | MLS# VAFV2038878
This single family home located at To Be Built-homesite 18 Williamson Road, Winchester, VA 22602 is currently listed for sale with an asking price of $598,990. This property was built in 2026 and has 3 bedrooms and 2 full baths with 3056 sq. ft. To Be Built-homesite 18 Williamson Road is located in the ABRAMS POINTE subdivision within the FREDERICK COUNTY PUBLIC SCHOOLS school district. Search ABRAMS POINTE real estate on www.cartermontague.com today.