

BEDS4
BATHS2 full 1 partial
SQUARE FEET3,214
MLS#680004
STATUS
PROPERTY TYPEResidential - Single Family
Property Description
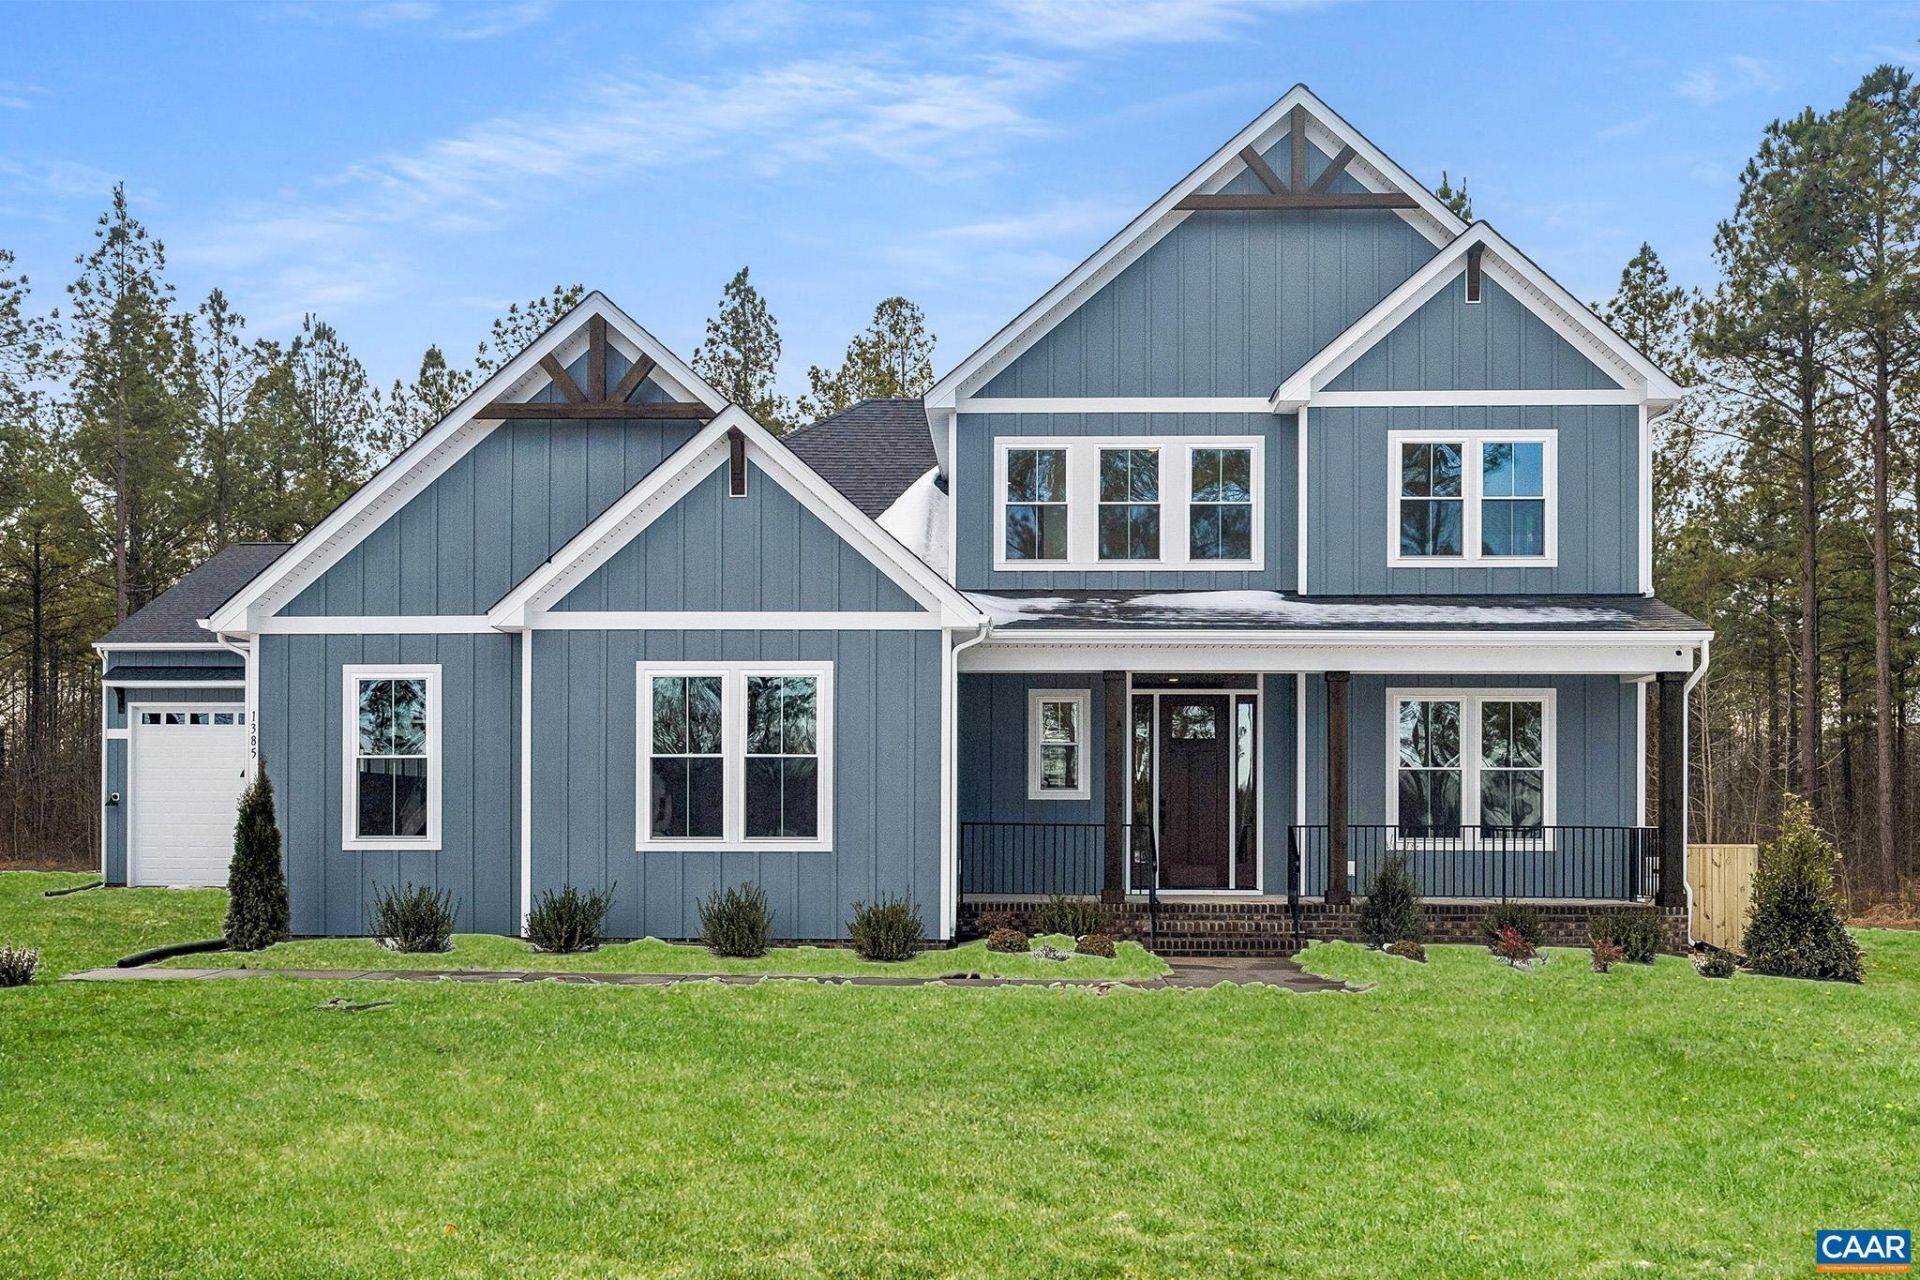
FIRST FLOOR PRIMARY/OPEN FAMILY/KITCHEN/DINETTE/4-5 BEDS, 2.5-2 BATHS/ON 3.35 ACRES. This home is TO BE BUILT! Contact our Sales Agent for structural and homesite options. Enter the CRENSHAW via a large covered front porch opens to a light-filled two-story foyer. Off the foyer is versatile flex room, powder room, and large storage closet, this area can become a guest suite. You are then led to the open-concept main living space. The family room overlooks the rear covered porch. The gourmet kitchen (vent hood, cooktop, wall oven) adjoins the dinette, connects to a pocket office - use as homework station, statement bar. Near the kitchen is a sizable walk-in pantry, a mudroom provides access to the two-car garage, adjacent is the laundry room. Nearby, the first-floor primary suite boasts a large walk-in closet and luxurious bathroom with dual vanities, tiled shower, linen closet, and private WC. A soaking tub is available. The second-floor loft is light filled, three additional bedrooms, linen closet, and hall bath flow from it. A full bathroom can be added to bedroom 2. This home is to be built in Albevanna Springs. Photos for advertising purposes and are not of the actual home, may include upgrades not included in listed price.
Property Features
Property Type: Residential - Single Family
Basement: Crawl Space
Cooling: Central Air, ENERGY STAR Qualified Equipment, Heat P
Garage: 2 car attached
Heating: Central, Heat Pump
Home Style: Farmhouse
Lot Size: 3.35 Acres
Roof Type: Composition, Shingle
Stories: 1.0
Taxes: $0
Year Built: 2026
Amenities
Double Vanity
Primary Downstairs
Walk-In Closet(s)
Entrance Foyer
Eat-in Kitchen
Home Office
Kitchen Island
Loft
Mud Room
Feature Descriptions
Appliances: Built-In Oven, Dishwasher, Electric Cooktop, Microwave
Exterior: Attic/Crawl Hatchway(s) Insulated, Blown-In Insulat
Flooring: Carpet, Ceramic Tile, Luxury Vinyl Plank
Laundry: Washer Hookup, Dryer Hookup
Lot: Drainage
Parcel#: PID 123-23D4
Parking: Attached, Garage, Garage Door Opener
Parking Notes: Attached, Garage, Garage Door Opener
Patio/Porch: Covered, Patio, Porch
Security: Smoke Detector(s)
Sewer: Conventional Sewer
Utilities: Satellite Internet Available
Water: Private, Well
Window: Double Pane Windows, Insulated Windows, Tilt-In Windows
Local Schools
High School: Monticello
Middle School: Walton
Elementary School: Scottsville
Listed By / Shown By
Listed By
Agency Name: HOMETOWN REALTY SERVICES - TWIN HICKORY
Agency Phone: 804-747-9933
Shown By
Agent Name: Carter Montague
Agent Phone: (434) 962-3419
Agency Title: Montague Miller & Co. Realtors

Estimate Your Payment
Estimated Payment
$ 1,736.77 per month $1,535.53 Principal & Interest $0.00 Property Tax (data not provided by mls) $201.24 Homeowner's InsuranceChange Payment Information

Carter Montague
Office: (434) 973-5393 ext. 156
Cell: (434) 962-3419
Voice Mail: (434) 951-7156
Email Me

Privacy Policy / DMCA Notice / ADA Accessibility


This site is hosted, designed and copyright
© 1994 - 2026 by
Delta Media Group, Inc. -- Patent Pending --
Agency License Information: Montague, Miller & Co. is licensed in the state of Virginia.
Tbd Albevanna Spring Rd , Unit Lot 2 | MLS# 680004
This single family home located at Tbd Albevanna Spring Rd , Unit Lot 2, Scottsville, VA 24590 is currently listed for sale with an asking price of $689,950. This property was built in 2026 and has 4 bedrooms and 2 full and 1 partial baths with 3214 sq. ft. Search Scottsville real estate on www.cartermontague.com today.