

BEDS4
BATHS3 full 1 partial
SQUARE FEET4,663
MLS#VAFQ2022040
STATUSACTIVE
PROPERTY TYPEResidential - Single Family
SUBDIVISIONBROOKSIDE
SCHOOLFAUQUIER COUNTY PUBLIC SCHOOLS
Property Description
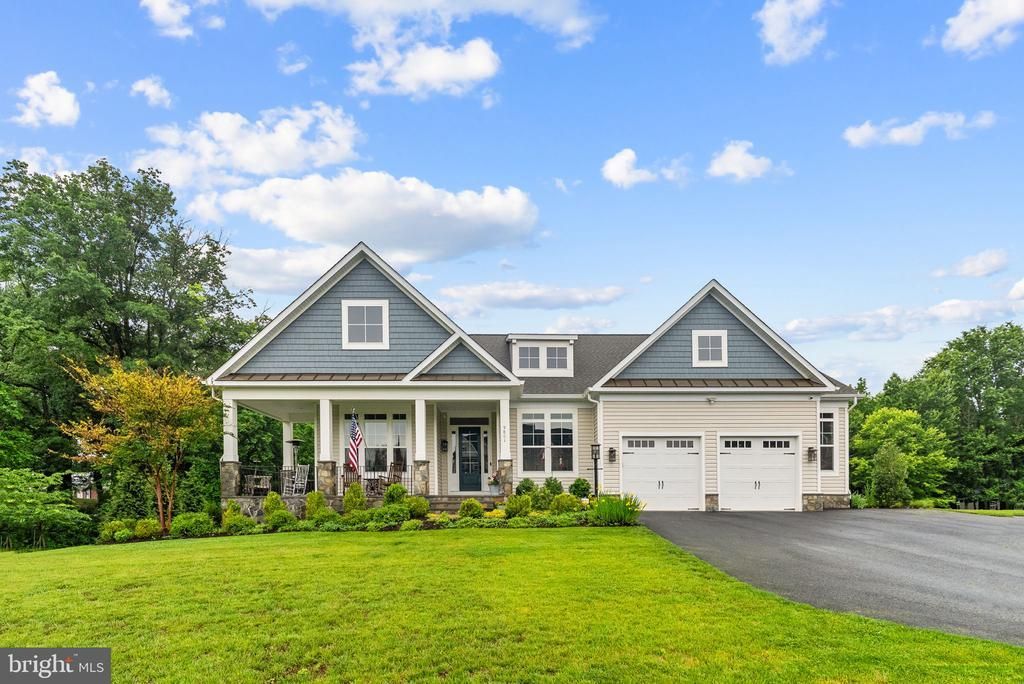
Welcome to this stunning custom home by Lakeside Homes, gracefully situated within the highly sought-after Brookside Community. A lovely walkway leads to the inviting front entrance and charming covered porch, setting the tone for the rustic elegance that awaits inside. Thoughtfully curated with extensive custom finishes throughout, this residence showcases a gourmet kitchen appointed with marble countertops, premium appliances, and a separate scullery designed for discreet food preparation and appliance storage. Rich hardwood flooring and a striking stone fireplace framed by built-in shelving anchors the living space with warmth and sophistication. Designed for refined yet effortless one-level living, the primary suite offers a serene retreat complete with a luxury ensuite bath, sitting area and dual walk-in closets. The main level also features a private office with French doors, a large laundry/mudroom with custom built-in storage, a butler’s pantry with wine refrigeration and two additional bedrooms connected by a beautifully appointed full bath. Just beyond the sunroom, an awning-covered deck overlooks an exceptional resort-style outdoor oasis. The professionally designed heated pool and spa are complemented by a fully equipped outdoor kitchen and an expansive stone patio, creating an unparalleled setting for entertaining and relaxation. The fully finished lower level is equally impressive, offering a large entertainment space enhanced by abundant natural light. Highlights include a custom bar with wine refrigeration and ice maker, a cozy fireside nook perfect for intimate conversation or reading, a private theatre room, game room, fourth bedroom, full bath, and generous storage space. Set on just under an acre, backing to trees, this remarkable residence blends timeless elegance with modern functionality, sure to provide you with an extraordinary lifestyle. Please confirm schools noted as redistricting does occur.
Property Features
Property Type: Residential - Single Family
Basement: Yes
Basement: Daylight, Full, Sump Pump, Walkout Stairs, Windows
Cooling: Ceiling Fan(s), Central A/C, Zoned
Fireplaces: 1
Fuel Type: Propane - Leased
Garage: 2
Heating: Central, Zoned, Heat Pump - Gas BackUp
Home Style: Ranch/Rambler
Lot Size: 0.92 Acres
Stories: 1.0
Taxes: $9,258
Year Built: 2021
Feature Descriptions
Accessibility: 32"+ wide Doors, Doors - Lever Handle(s)
Additional Structures: Above Grade, Below Grade
Community Amenities: Club House, Common Grounds, Lake, Pool - Outdoor, Tot Lots/Playground, Fitness Center, Jog/Walk Path
Days on Site: 7
Exterior: Combination, Vinyl Siding, Stone
Fencing: Rear
Fireplace: Gas/Propane
HOA Fee: $444.33/Quarterly
Interior: Bathroom - Tub Shower, Bathroom - Walk-In Shower, Breakfast Area, Built-Ins, Butlers Pantry, Carpet, Ceiling Fan(s), Chair Railings, Combination Kitchen/Living, Crown Moldings, Entry Level Bedroom, Family Room Off Kitchen, Floor Plan - Open, Kitchen - Gourmet, Kitchen - Island, Kitchen - Table Space, Pantry, Primary Bath(s), Recessed Lighting, Sprinkler System, Upgraded Countertops, Walk-in Closet(s), Water Treat System, Wet/Dry Bar, Window Treatments, Wood Floors, Wainscotting
Lot: Backs to Trees
Lot Dimensions: 0.92 Acre(S)
Parking Features: Asphalt Driveway
Parking Notes: 6 Total Parking Spaces
Rooms: Primary Bedroom, Bedroom 2,Bedroom 3,Bedroom 4,Kitchen, Game Room, Family Room, Foyer, Study, Mud Room, Recreation Room, Media Room, Primary Bathroom, Full Bath
Sewer: Public Sewer
SQFT Above Finished: 2743
SQFT Below Finished: 1920
SQFT Total Finished: 4663
Structure Type: Detached
Swimming Pool: Fenced, Gunite, In Ground, Pool/Spa Combo, Heated
Total Garage/Parking Spaces: 6
Water: Public
Local Schools
High School: KETTLE RUN
Middle School: AUBURN
Elementary School: C. HUNTER RITCHIE
School District: FAUQUIER COUNTY PUBLIC SCHOOLS
Listed By / Shown By
Listed By
Agency Name: Century 21 Redwood Realty
Agency Phone: 5408982900
Shown By
Agent Name: Carter Montague
Agent Phone: (434) 962-3419
Agency Title: Montague Miller & Co. Realtors

Estimate Your Payment
Estimated Payment
$ 4,031.32 per month $2,882.11 Principal & Interest $771.50 Property Tax $377.71 Homeowner's InsuranceChange Payment Information

Carter Montague
Office: (434) 973-5393 ext. 156
Cell: (434) 962-3419
Voice Mail: (434) 951-7156
Email Me

Privacy Policy / DMCA Notice / ADA Accessibility


This site is hosted, designed and copyright
© 1994 - 2026 by
Delta Media Group, Inc. -- Patent Pending --
Agency License Information: Montague, Miller & Co. is licensed in the state of Virginia.
9801 Thoroughbred Road | MLS# VAFQ2022040
This single family home located at 9801 Thoroughbred Road, Warrenton, VA 20187 is currently listed for sale with an asking price of $1,295,000. This property was built in 2021 and has 4 bedrooms and 3 full and 1 partial baths with 4663 sq. ft. Thoroughbred Road is located in the BROOKSIDE subdivision within the FAUQUIER COUNTY PUBLIC SCHOOLS school district. Search BROOKSIDE real estate on www.cartermontague.com today.