

BEDS4
BATHS3 full 1 partial
SQUARE FEET3,056
MLS#VAFX2309222
STATUSPENDING
PROPERTY TYPEResidential - Single Family
SUBDIVISIONSOUTH RUN OAKS
SCHOOLFAIRFAX COUNTY PUBLIC SCHOOLS
Property Description
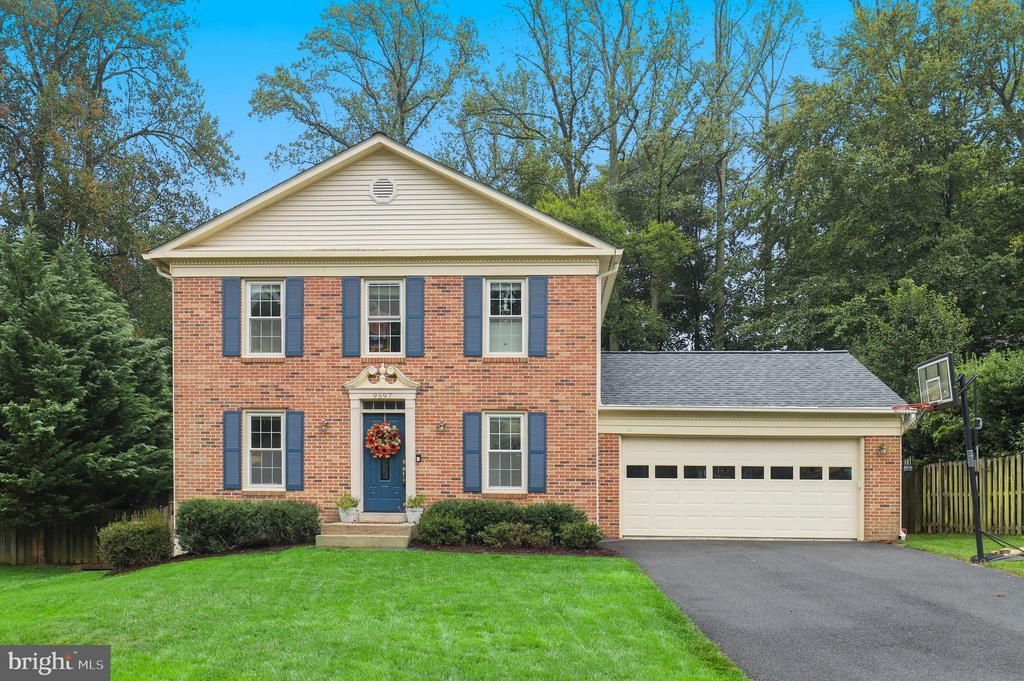
DID SOMEONE SAY POOL PARTY?! Welcome to 9597 Burnt Oak Drive in the desirable community of South Run Oaks. Here you will find a fully fenced and private outdoor oasis behind a beautiful and well-maintained three level, two car garage colonial home. This "Durham" floorplan home has the best that Fairfax Station can offer! First you'll want to know about the newer roof and water heater that were replaced in 2021, and the new AC unit that was installed in 2022. On the main level you will enjoy two separate living spaces, dining room, a perfect home office with pocket doors, and main level laundry/mud room with custom shelving to store your items after a long day. The large kitchen boasts maple cabinets and modern appliances including a double oven cooking range. Venture to the bright family room featuring a cozy wood burning fireplace and french doors leading to the first of TWO decks. This is only the beginning of the entertainer's dream backyard...In addition to a huge grass lawn, there is a beautiful custom built pool and jetted hot tub which have been the highlight of this home. The pool is 9’ at the deep end and features a diving board for those who dare! With the recent (2019) work including new plaster (floor), travertine coping, tile, and safety fence, it can be safely enjoyed for many years. At the other end of the pool, there is a second 14'x14' deck with new Trex boards and space for another furniture set and more. Upstairs is just as impressive. You'll find the spacious primary bedroom which has two closets and connects to the remodeled bathroom. Relax in the luxurious soaking tub or enjoy the custom shower along with dual vanities. Three additional bedrooms share the second hallway full bath. Head to the finished lower level that has a fully remodeled bath, rec space, large storage room and potential 5th bedroom/den. Prime location - easy access to commuter routes to Pentagon, DC, Ft. Belvoir, Quantico. Convenient to Rte 123, I-95, Fairfax County Pkwy, schools, shopping and restaurants.
Property Features
Property Type: Residential - Single Family
Basement: Daylight, Full, Fully Finished
Basement: Yes
Cooling: Central A/C
Fireplaces: 1
Fuel Type: Natural Gas
Garage: 2
Heating: Forced Air
Home Style: 10000001216
Lot Size: 0.30 Acres
Roof Type: Asphalt
Stories: 3.0
Taxes: $10,911
Year Built: 1986
Feature Descriptions
Additional Structures: Above Grade, Below Grade
Appliances: Disposal, Dishwasher, Dryer, Washer, Built-In Microwave, Stove, Refrigerator
Community Amenities: Common Grounds
Days on Site: 24
Exterior: Brick
Flooring: Hardwood, Carpet
HOA Fee: $172.00/Quarterly
Interior: Dining Area, Primary Bath(s), Chair Railings, Upgraded Countertops, Crown Moldings, Window Treatments, Wood Floors, Ceiling Fan(s)
Lot Dimensions: 0.30 Acre(S)
Parking Notes: 4 Total Parking Spaces
Rooms: Living Room, Dining Room, Primary Bedroom, Bedroom 2,Bedroom 3,Bedroom 4,Kitchen, Game Room, Family Room, Study, Other
Sewer: Public Sewer
SQFT Above Finished: 2048
SQFT Below Finished: 1008
SQFT Total Finished: 3056
Structure Type: Detached
Total Garage/Parking Spaces: 4
Water: Public
Room Sizes
Living Room: 14 x 12 Level - Main
Dining Room: 11 x 12 Level - Main
Bedroom 4: 12 x 12 Level - Upper 1
Kitchen: 10 x 11 Level - Main
Study: 8 x 8 Level - Main
Family Room: 15 x 15 Level - Main
Game Room: 20 x 14 Level - Lower 1
Other: 18 x 11 Level - Lower 1
Primary Bedroom: 12 x 17 Level - Upper 1
Bedroom 3: 11 x 10 Level - Upper 1
Bedroom 2: 10 x 12 Level - Upper 1
Local Schools
High School: SOUTH COUNTY
Middle School: SOUTH COUNTY
Elementary School: SILVERBROOK
School District: FAIRFAX COUNTY PUBLIC SCHOOLS
Listed By / Shown By
Listed By
Agency Name: Redfin Corporation
Agency Phone: 7036656665
Shown By
Agent Name: Carter Montague
Agent Phone: (434) 962-3419
Agency Title: Montague Miller & Co. Realtors

Estimate Your Payment
Estimated Payment
$ 3,388.72 per month $2,192.18 Principal & Interest $909.25 Property Tax $287.29 Homeowner's InsuranceChange Payment Information

Carter Montague
Office: (434) 973-5393 ext. 156
Cell: (434) 962-3419
Voice Mail: (434) 951-7156
Email Me

Privacy Policy / DMCA Notice / ADA Accessibility


This site is hosted, designed and copyright
© 1994 - 2026 by
Delta Media Group, Inc. -- Patent Pending --
Agency License Information: Montague, Miller & Co. is licensed in the state of Virginia.
9597 Burnt Oak Drive | MLS# VAFX2309222
This single family home located at 9597 Burnt Oak Drive, Fairfax Station, VA 22039 is currently listed for sale with an asking price of $985,000. This property was built in 1986 and has 4 bedrooms and 3 full and 1 partial baths with 3056 sq. ft. Burnt Oak Drive is located in the SOUTH RUN OAKS subdivision within the FAIRFAX COUNTY PUBLIC SCHOOLS school district. Search SOUTH RUN OAKS real estate on www.cartermontague.com today.