

BEDS6
BATHS5 full 1 partial
SQUARE FEET4,657
MLS#VAAR2072462
STATUSACTIVE
PROPERTY TYPEResidential - Single Family
SUBDIVISIONOAKCREST
SCHOOLARLINGTON COUNTY PUBLIC SCHOOLS
Property Description
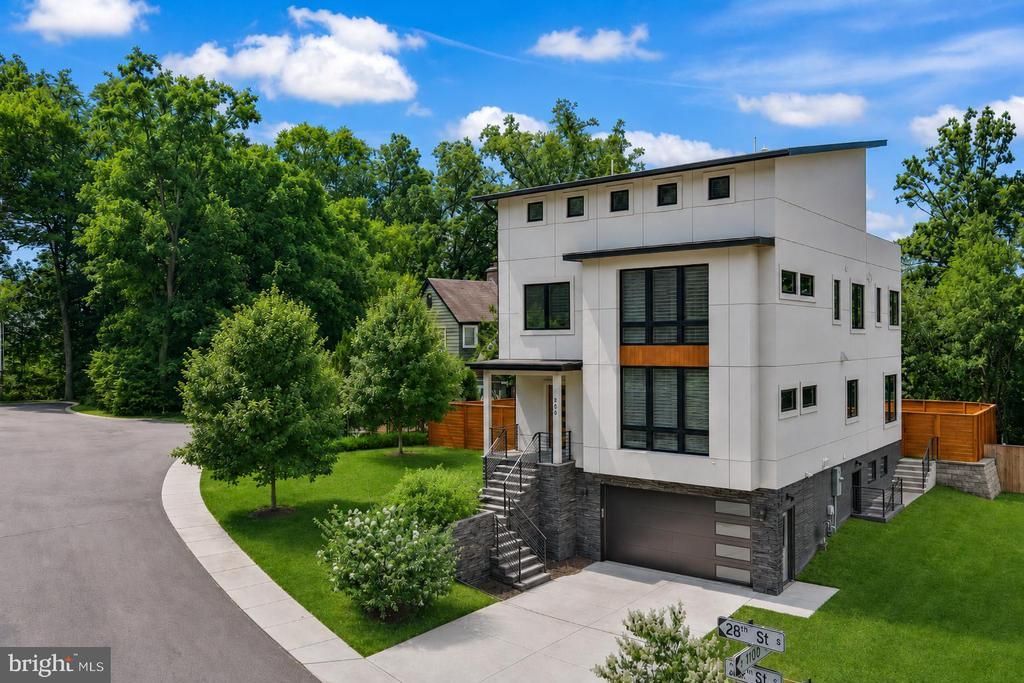
Stunning 2022 contemporary set atop a hill with spectacular nightime views from rooftop deck. Low maintenance stucco exterior, this home is practically new construction with modern design features. Chefs kitchen with Thermador appliance package, Butler prep bar, and massive quartz island. Composite deck overlooks the fully fenced rear yard. Four finished levels. Hardwoods throughout. Six bedrooms and five full baths plus a half bath on the main level. Laundry room on the upper level. Large primary suite with tray ceiling and spa like bath. Two car attached garage and two car driveway. This home is on a quiet cul du sac. Near major transportation corridors, Reagan, HQ2, Pentagon, Old Town, and Crystal City. Potomac Yard metro is minutes away.
Property Features
Property Type: Residential - Single Family
Basement: Fully Finished, Interior Access, Connecting Stairway, Daylight, Partial, Walkout Stairs
Basement: Yes
Cooling: Central A/C
Fireplaces: 1
Fuel Type: Natural Gas
Garage: 2
Heating: Forced Air
Home Style: Contemporary
Lot Size: 0.15 Acres
Stories: 4.0
Taxes: $0
Year Built: 2022
Feature Descriptions
Additional Structures: Above Grade, Below Grade
Appliances: Built-In Microwave, Dishwasher, Disposal, Humidifier, Refrigerator, Icemaker, Stove, Stainless Steel Appliances
Days on Site: 82
Exterior: Roof Deck
Fencing: Rear, Wood
Fireplace: Screen, Gas/Propane
Flooring: Hardwood
Interior: Ceiling Fan(s), Dining Area, Family Room Off Kitchen, Floor Plan - Open, Kitchen - Gourmet, Kitchen - Island, Kitchenette, Primary Bath(s), Recessed Lighting, Walk-in Closet(s), Wood Floors
Location: Urban
Lot: Backs to Trees, Front Yard, Premium, Rear Yard
Lot Dimensions: 0.15 Acre(S)
Parking Features: Concrete Driveway
Parking Notes: 4 Total Parking Spaces
Sewer: Public Sewer
Special View Info: Other
SQFT Above Finished: 3757
SQFT Below Finished: 900
SQFT Total Finished: 4657
Structure Type: Detached
Total Garage/Parking Spaces: 4
Water: Public
Windows: Double Hung, Double Pane
Local Schools
High School: WAKEFIELD
Middle School: GUNSTON
Elementary School: OAKRIDGE
School District: ARLINGTON COUNTY PUBLIC SCHOOLS
Listed By / Shown By
Listed By
Agency Name: Redfin Corporation
Agency Phone: 7036656665
Shown By
Agent Name: Carter Montague
Agent Phone: (434) 962-3419
Agency Title: Montague Miller & Co. Realtors

Estimate Your Payment
Estimated Payment
$ 5,525.33 per month $4,885.12 Principal & Interest $0.00 Property Tax (data not provided by mls) $640.21 Homeowner's InsuranceChange Payment Information

Carter Montague
Office: (434) 973-5393 ext. 156
Cell: (434) 962-3419
Voice Mail: (434) 951-7156
Email Me

Privacy Policy / DMCA Notice / ADA Accessibility


This site is hosted, designed and copyright
© 1994 - 2026 by
Delta Media Group, Inc. -- Patent Pending --
Agency License Information: Montague, Miller & Co. is licensed in the state of Virginia.
924 28th Street S | MLS# VAAR2072462
This single family home located at 924 28th Street S, Arlington, VA 22202 is currently listed for sale with an asking price of $2,195,000. This property was built in 2022 and has 6 bedrooms and 5 full and 1 partial baths with 4657 sq. ft. 28th Street S is located in the OAKCREST subdivision within the ARLINGTON COUNTY PUBLIC SCHOOLS school district. Search OAKCREST real estate on www.cartermontague.com today.