

BEDS4
BATHS2 full 1 partial
SQUARE FEET2,664
MLS#VAFX2313184
STATUSACTIVE
PROPERTY TYPEResidential - Single Family
SUBDIVISIONSOUTHPORT
SCHOOLFAIRFAX COUNTY PUBLIC SCHOOLS
Property Description
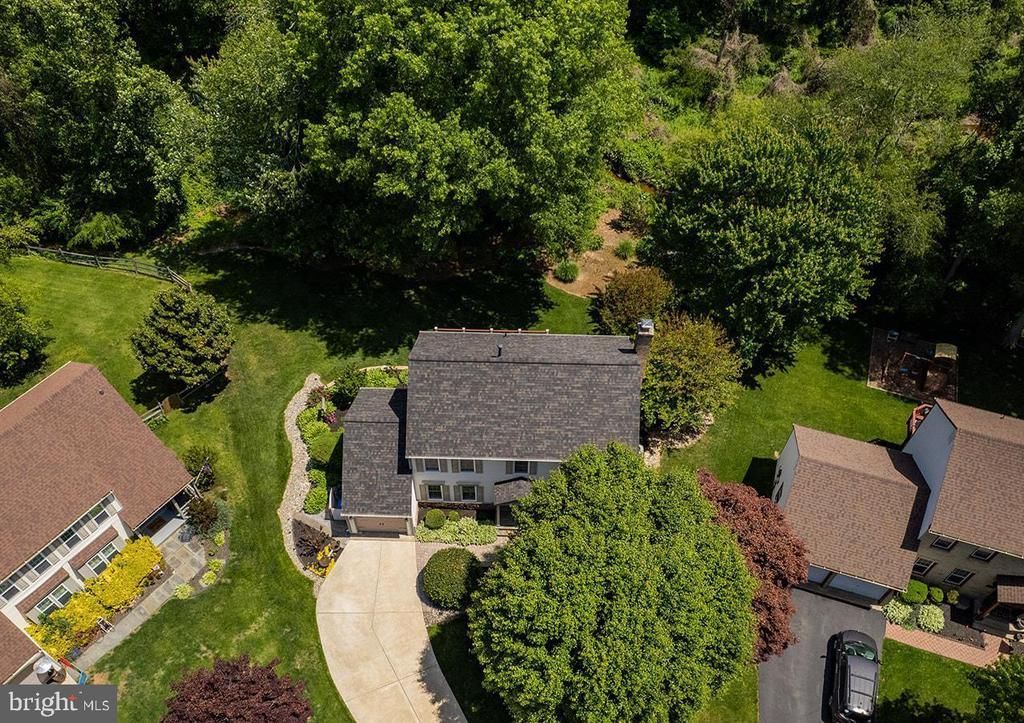
OPEN HOUSES THURSDAY, MAY 28th, 5-7pm, Saturday and Sunday, May 30th and 31st, 2-4pm. <br> <br> Welcome to 9200 Wyeth Lane, an impeccably maintained residence tucked away on one of the best lots in sought-after Southport. Perfectly positioned at the end of a quiet cul-de-sac, this exceptional property offers 4 bedrooms, 2.5 baths, and a beautifully landscaped lot backing to acres of HOA common space, creating a peaceful, private setting filled with nature and wildlife views. Relax on the expansive Trex deck and enjoy visits from birds, deer, and foxes while taking in the quiet beauty of the backyard retreat. <br> <br> This solidly built home has been lovingly cared for and thoughtfully updated throughout. The main level features hardwood flooring and a beautifully renovated custom eat-in kitchen with walls of cabinetry, pull-out shelving, glass-front accents, granite countertops, and an oversized breakfast bar ideal for gathering and entertaining. The kitchen opens directly to the expansive deck, creating the perfect indoor-outdoor flow for everyday living and entertaining. <br> <br> The walk-out lower level offers a spacious rec room with access to a stunning paver patio and hot tub, all surrounded by lush landscaping and exceptional privacy. The lower level also provides significant storage space. Upstairs, you will find four generously sized bedrooms and two beautifully renovated baths. <br> <br> Important Updates include: Roof (2023), Water Heater (2023), Windows (2020), Deck and Landscaping (2016), HVAC (2013), Kitchen Remodel (2012), Whole House Generator (2012), Primary & Hall Bath Remodeled (2006). <br> <br> Southport is known for its incredible sense of community, with neighbors out walking and running throughout the neighborhood, plus popular block parties, food trucks, and movie nights that bring residents together. The location is outstanding with convenient access to commuter routes, shopping, parks, and everyday amenities. Even better, the home is within walking distance to Lake Braddock Secondary School, serving grades 7 through 12, along with excellent Fairfax County schools. <br> <br> If you have been searching for a home that offers privacy, nature, community, and an unbeatable Burke location, 9200 Wyeth Lane is not to be missed.
Property Features
Property Type: Residential - Single Family
Basement: Yes
Basement: Daylight, Full, Walkout Level
Cooling: Central A/C
Fireplaces: 1
Fuel Type: Natural Gas
Garage: 1
Heating: Forced Air
Home Style: 10000001216
Lot Size: 0.20 Acres
Stories: 3.0
Taxes: $9,874
Year Built: 1981
Feature Descriptions
Additional Structures: Above Grade, Below Grade
Appliances: Built-In Microwave, Dishwasher, Disposal, Dryer, Oven/Range - Electric, Water Heater, Washer, Refrigerator
Days on Site: 5
Exterior: Extensive Hardscape, Exterior Lighting, Hot Tub, Sidewalks
Exterior: Combination, Stone, Vinyl Siding
Fireplace: Mantel(s), Gas/Propane
Flooring: Ceramic Tile, Partially Carpeted, Hardwood, Solid Hardwood
HOA Fee: $69.00/Annually
Interior: Bathroom - Tub Shower, Bathroom - Walk-In Shower, Carpet, Dining Area, Family Room Off Kitchen, Floor Plan - Open, Formal/Separate Dining Room, Kitchen - Eat-In, Kitchen - Island, Kitchen - Table Space, Pantry, Recessed Lighting, Upgraded Countertops, Walk-in Closet(s), Window Treatments, Wood Floors
Location: Suburban
Lot: Backs to Trees, Cul-de-sac, Private, Rear Yard
Lot Dimensions: 0.20 Acre(S)
Parking Features: Concrete Driveway
Parking Notes: 4 Total Parking Spaces
Sewer: Public Sewer
Special View Info: Trees/Woods
SQFT Above Finished: 1976
SQFT Below Finished: 688
SQFT Total Finished: 2664
Structure Type: Detached
Total Garage/Parking Spaces: 4
Water: Public
Local Schools
High School: LAKE BRADDOCK SECONDARY SCHOOL
Middle School: LAKE BRADDOCK SECONDARY SCHOOL
Elementary School: RAVENSWORTH
School District: FAIRFAX COUNTY PUBLIC SCHOOLS
Listed By / Shown By
Listed By
Agency Name: Corcoran McEnearney
Agency Phone: 7037909090
Shown By
Agent Name: Carter Montague
Agent Phone: (434) 962-3419
Agency Title: Montague Miller & Co. Realtors

Estimate Your Payment
Estimated Payment
$ 3,287.20 per month $2,178.83 Principal & Interest $822.83 Property Tax $285.54 Homeowner's InsuranceChange Payment Information

Carter Montague
Office: (434) 973-5393 ext. 156
Cell: (434) 962-3419
Voice Mail: (434) 951-7156
Email Me

Privacy Policy / DMCA Notice / ADA Accessibility


This site is hosted, designed and copyright
© 1994 - 2026 by
Delta Media Group, Inc. -- Patent Pending --
Agency License Information: Montague, Miller & Co. is licensed in the state of Virginia.
9200 Wyeth Lane | MLS# VAFX2313184
This single family home located at 9200 Wyeth Lane, Burke, VA 22015 is currently listed for sale with an asking price of $979,000. This property was built in 1981 and has 4 bedrooms and 2 full and 1 partial baths with 2664 sq. ft. Wyeth Lane is located in the SOUTHPORT subdivision within the FAIRFAX COUNTY PUBLIC SCHOOLS school district. Search SOUTHPORT real estate on www.cartermontague.com today.