

BEDS5
BATHS3 full 1 partial
SQUARE FEET3,634
MLS#VAFX2313342
STATUSACTIVE
PROPERTY TYPEResidential - Single Family
SUBDIVISIONMEADOWS OF NARNIA
SCHOOLFAIRFAX COUNTY PUBLIC SCHOOLS
Property Description
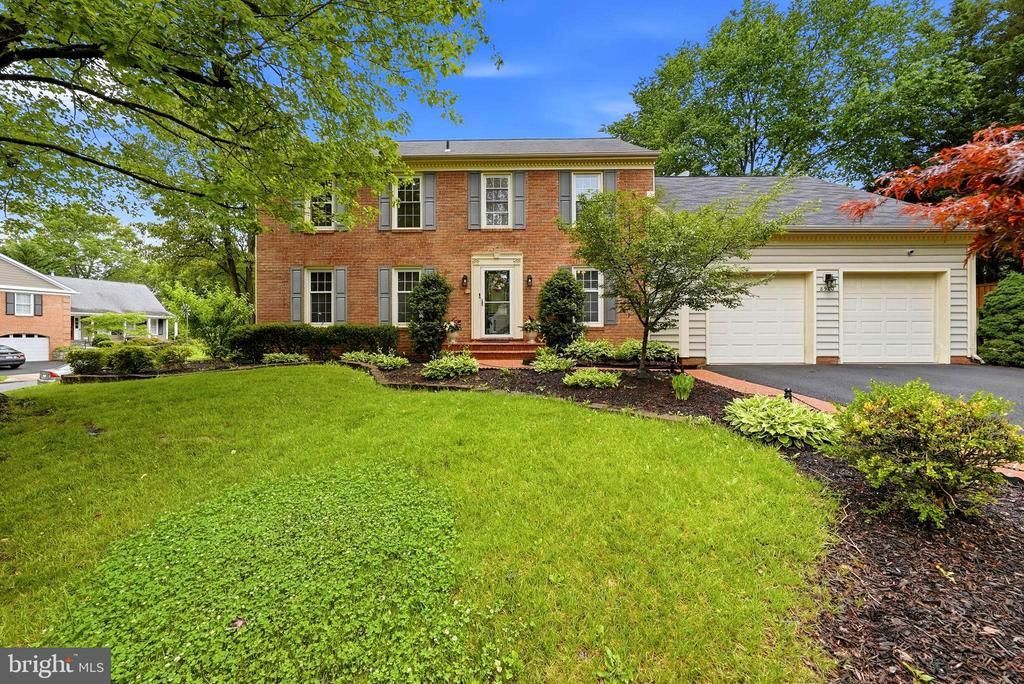
Welcome to 8900 Kenilworth Dr! This beautifully updated home offers the perfect blend of tranquility and convenience. Thoughtfully designed and impeccably maintained, it’s an oasis where modern updates meet timeless charm. Shielded by lush landscaping and equipped with double-pane windows and a triple-pane sliding glass door, this home provides a peaceful retreat just minutes from everything you need. Step inside to discover a home that truly lives large. The main floor has a seamless flow, anchored by a stunning, on-trend kitchen and a cozy family room that invite connection and comfort. Need a quiet spot to work or read? The charming library/office adds versatility and character. Upstairs feels like a personal sanctuary, starting with the stunningly updated primary suite. The bathroom is a showstopper, with every detail thoughtfully designed to impress. The primary bedroom now has a custom walk-in closet, transformed from a spacious sitting area, offering both style and function. With four bedrooms total, there’s plenty of space to stretch out - including a bonus oversized room that sparks endless imagination. Will it be a playroom, a creative studio, or your ultimate private retreat? One thing’s for sure: this space will be the envy of everyone! The lower level is equally impressive, offering a gym, rec room, bonus/flex space with eye-catching barn doors, a full bath, laundry room, beverage station, and plenty of storage. It’s a haven for relaxation, productivity, and weekend unwinding. Throughout the home, thoughtful updates shine - a fully remodeled kitchen, stylish barn doors and refreshed bathrooms. Outside, the fully fenced backyard is your private escape, featuring a BBQ-ready patio, charming brick walkway, irrigated landscaping, and a shed with electricity. The repaved driveway ensures a polished welcome every time you come home. And when it’s time to venture out, you’re perfectly positioned. Main thoroughfares, mass transit options, and conveniences are all nearby. The bus to the Pentagon is just steps away, and the Rolling Road VRE station is a mere mile from your door. If you’re looking for space - whether it's to live, relax, entertain, or store your treasures - this home has it all! Inside and out, every detail has been designed to make life more comfortable and enjoyable.
Property Features
Property Type: Residential - Single Family
Basement: Improved, Partially Finished
Basement: Yes
Cooling: Central A/C
Fireplaces: 1
Fuel Type: Natural Gas
Garage: 2
Heating: Forced Air
Home Style: 10000001216
Lot Size: 0.25 Acres
Stories: 3.0
Taxes: $12,136
Year Built: 1982
Feature Descriptions
Additional Structures: Above Grade, Below Grade
Days on Site: 7
Exterior: Brick Front, Vinyl Siding
HOA Fee: $199.50/Annually
Lot Dimensions: 0.25 Acre(S)
Parking Notes: 2 Total Parking Spaces
SQFT Above Finished: 2834
SQFT Below Finished: 800
SQFT Total Finished: 3634
Structure Type: Detached
Total Garage/Parking Spaces: 2
Local Schools
High School: LAKE BRADDOCK
Middle School: LAKE BRADDOCK SECONDARY SCHOOL
Elementary School: RAVENSWORTH
School District: FAIRFAX COUNTY PUBLIC SCHOOLS
Listed By / Shown By
Listed By
Agency Name: Compass
Agency Phone: 7035205279
Shown By
Agent Name: Carter Montague
Agent Phone: (434) 962-3419
Agency Title: Montague Miller & Co. Realtors

Estimate Your Payment
Estimated Payment
$ 3,717.36 per month $2,392.48 Principal & Interest $1,011.33 Property Tax $313.54 Homeowner's InsuranceChange Payment Information

Carter Montague
Office: (434) 973-5393 ext. 156
Cell: (434) 962-3419
Voice Mail: (434) 951-7156
Email Me

Privacy Policy / DMCA Notice / ADA Accessibility


This site is hosted, designed and copyright
© 1994 - 2026 by
Delta Media Group, Inc. -- Patent Pending --
Agency License Information: Montague, Miller & Co. is licensed in the state of Virginia.
8900 Kenilworth Drive | MLS# VAFX2313342
This single family home located at 8900 Kenilworth Drive, Burke, VA 22015 is currently listed for sale with an asking price of $1,075,000. This property was built in 1982 and has 5 bedrooms and 3 full and 1 partial baths with 3634 sq. ft. Kenilworth Drive is located in the MEADOWS OF NARNIA subdivision within the FAIRFAX COUNTY PUBLIC SCHOOLS school district. Search MEADOWS OF NARNIA real estate on www.cartermontague.com today.