

BEDS4
BATHS3 full 1 partial
SQUARE FEET2,412
MLS#VAPW2120430
STATUSACTIVE
PROPERTY TYPEResidential - Townhouse
SUBDIVISIONSHEFFIELD MANOR
SCHOOLPRINCE WILLIAM COUNTY PUBLIC SCHOOLS
Property Description
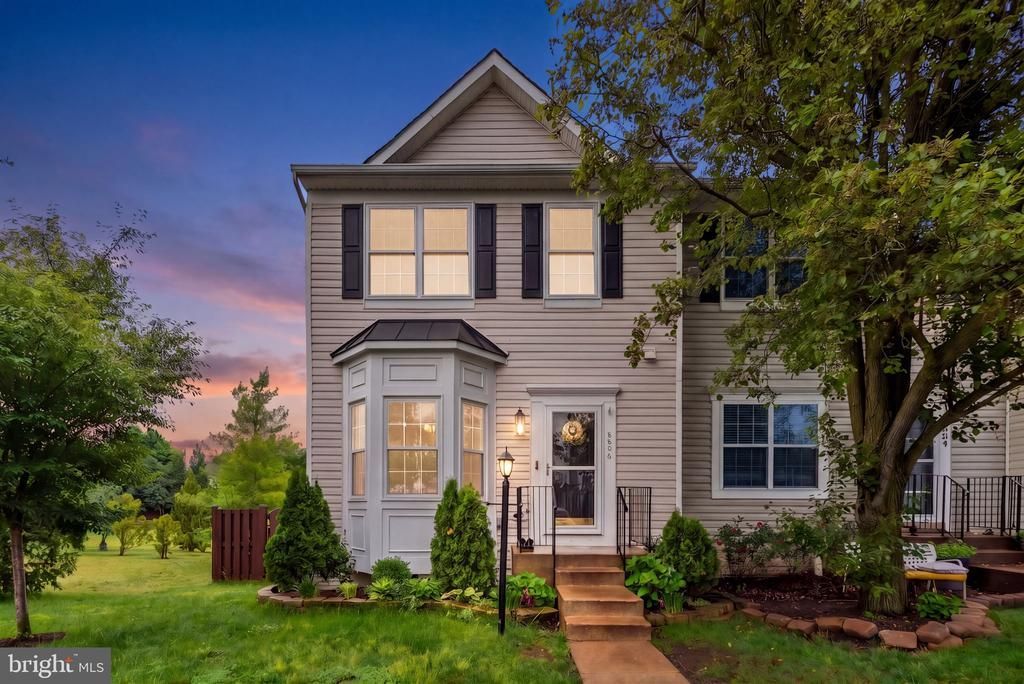
Gorgeous updated end unit TH with 3-story bump out. Finished room in basement could be used as 4th bedroom but not legal. Roof and deck updated in 2017. HVAC replaced in 2013, Windows 2019, Sliding glass doors 2019, Irrigation 2022, HW 2021, Patio 2020, insulation attic 2022, and newer kit appliances & counters 2021. Plenty of guest parking. Huge open field behind house. Close walk to community pool, clubhouse, tennis courts, and playgrounds. Lots of extra storage space and attic space
Property Features
Property Type: Residential - Townhouse
Basement: Fully Finished, Walkout Level
Basement: Yes
Cooling: Central A/C
Fuel Type: Natural Gas
Heating: Forced Air
Home Style: 10000001216
Lot Size: 0.06 Acres
Stories: 3.0
Taxes: $5,271
Year Built: 2000
Feature Descriptions
Additional Structures: Above Grade, Below Grade
Appliances: Built-In Microwave, Dishwasher, Disposal, Dryer, Icemaker, Oven/Range - Gas, Refrigerator, Stainless Steel Appliances, Washer
Building Name: SHEFFIELD MANOR
Community Amenities: Common Grounds, Bike Trail, Basketball Courts, Community Center, Pool - Outdoor, Tennis Courts, Tot Lots/Playground
Days on Site: 8
Exterior: Vinyl Siding
Exterior: Bump-outs
Fencing: Rear
Flooring: Luxury Vinyl Plank, Carpet
HOA Fee: $121.00/Monthly
Interior: Attic, Dining Area, Ceiling Fan(s), Floor Plan - Open, Pantry, Primary Bath(s), Recessed Lighting, Upgraded Countertops, Walk-in Closet(s), Water Treat System
Lot: Backs - Open Common Area, Premium, Rear Yard
Lot Dimensions: 0.06 Acre(S)
Parking Features: Assigned
Sewer: Public Sewer
SQFT Above Finished: 1612
SQFT Below Finished: 800
SQFT Total Finished: 2412
Structure Type: End of Row/Townhouse
Water: Public
Local Schools
High School: GAINESVILLE
Middle School: GAINESVILLE
Elementary School: CHRIS YUNG
School District: PRINCE WILLIAM COUNTY PUBLIC SCHOOLS
Listed By / Shown By
Listed By
Agency Name: LPT Realty, LLC
Agency Phone: 7035943800
Shown By
Agent Name: Carter Montague
Agent Phone: (434) 962-3419
Agency Title: Montague Miller & Co. Realtors

Estimate Your Payment
Estimated Payment
$ 1,886.66 per month $1,279.70 Principal & Interest $439.25 Property Tax $167.71 Homeowner's InsuranceChange Payment Information

Carter Montague
Office: (434) 973-5393 ext. 156
Cell: (434) 962-3419
Voice Mail: (434) 951-7156
Email Me

Privacy Policy / DMCA Notice / ADA Accessibility


This site is hosted, designed and copyright
© 1994 - 2026 by
Delta Media Group, Inc. -- Patent Pending --
Agency License Information: Montague, Miller & Co. is licensed in the state of Virginia.
8806 Dunstable Loop | MLS# VAPW2120430
This townhouse located at 8806 Dunstable Loop, Bristow, VA 20136 is currently listed for sale with an asking price of $575,000. This property was built in 2000 and has 4 bedrooms and 3 full and 1 partial baths with 2412 sq. ft. Dunstable Loop is located in the SHEFFIELD MANOR subdivision within the PRINCE WILLIAM COUNTY PUBLIC SCHOOLS school district. Search SHEFFIELD MANOR real estate on www.cartermontague.com today.