

BEDS5
BATHS4 full
SQUARE FEET1,220
MLS#MDPG2204820
STATUSACTIVE
PROPERTY TYPEResidential - Single Family
SUBDIVISIONTOWNSEND
SCHOOLPRINCE GEORGES COUNTY PUBLIC SCHOOLS
Property Description
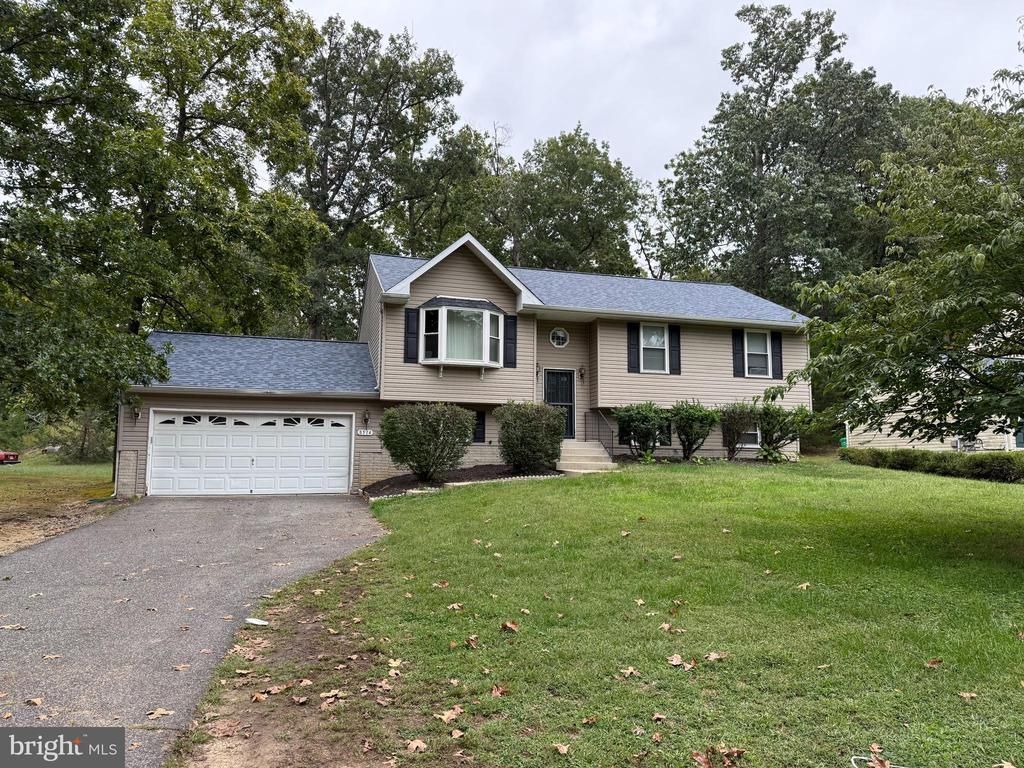
Beautifully updated split foyer in the heart of Clinton. This charming home features 5 bedrooms, 4 baths, living room, dining room, and kitchen with peninsula with stainless steel appliances. Hardwood floors and recessed lighting throughout main level. Dining room has sliding door that goes to a nice sized deck and a large backyard. Home sits on almost half of an acre. *Main level has a primary bedroom with a private bath and 2 additional large bedrooms that share a full bath. *Lower level has 2 bedrooms, full bath with glass doors and niche, recreation room/dining combo with kitchenette with stainless steel appliances with private side entrance. New luxury vinyl plank flooring throughout. Ideal in-law suite. Also, attached are 2 extra bonus rooms that can be used as an office/library/ or den with full bath, sitting area, and kitchenette. Perfect if you work from home. Large driveway with plenty of street parking. Hurry! This will not last long.
Property Features
Property Type: Residential - Single Family
Basement: Combination, Connecting Stairway, Walkout Level, Rear Entrance
Basement: Yes
Cooling: Central A/C
Fuel Type: Natural Gas
Heating: Forced Air
Home Style: 10000001231
Lot Size: 0.46 Acres
Roof Type: Asphalt
Stories: 2.0
Taxes: $6,116
Year Built: 2001
Feature Descriptions
Additional Structures: Above Grade
Appliances: Built-In Microwave, Disposal, Energy Efficient Appliances, Exhaust Fan, Refrigerator, Stainless Steel Appliances, Stove, Dishwasher, Extra Refrigerator/Freezer, Microwave, Range Hood, Washer/Dryer Stacked, Water Heater - Tankless
Electric: Circuit Breakers
Exterior: Gutter System, Sidewalks, Street Lights
Exterior: Frame
Flooring: Ceramic Tile, Luxury Vinyl Plank, Hardwood
Interior: Floor Plan - Open, Kitchenette, Recessed Lighting,2nd Kitchen, Combination Dining/Living, Dining Area, Kitchen - Island, Kitchen - Galley, Primary Bath(s), Wood Floors, Bathroom - Walk-In Shower, Breakfast Area, Family Room Off Kitchen, Floor Plan - Traditional
Lot Dimensions: 0.46 Acre(S)
Parking Features: Concrete Driveway
Parking Notes: 3 Total Parking Spaces
Rooms: Living Room, Dining Room, Primary Bedroom, Bedroom 2,Bedroom 3,Bedroom 4,Kitchen, Bedroom 1,In-Law/auPair/Suite, Office, Recreation Room, Bathroom 1,Bathroom 2,Bathroom 3,Bonus Room, Primary Bathroom
Sewer: Public Sewer
SQFT Above Finished: 1220
SQFT Total Finished: 1220
Structure Type: Detached
Total Garage/Parking Spaces: 3
Utilities: Cable TV Available, Electric Available, Natural Gas Available, Phone Available, Sewer Available, Water Available
Water: Public
Local Schools
High School: DR. HENRY A. WISE, JR.
School District: PRINCE GEORGES COUNTY PUBLIC SCHOOLS
Listed By / Shown By
Listed By
Agency Name: Elite Properties, Inc.
Agency Phone: 3014393990
Shown By
Agent Name: Carter Montague
Agent Phone: (434) 962-3419
Agency Title: Montague Miller & Co. Realtors

Estimate Your Payment
Estimated Payment
$ 1,969.66 per month $1,290.83 Principal & Interest $509.67 Property Tax $169.17 Homeowner's InsuranceChange Payment Information

Carter Montague
Office: (434) 973-5393 ext. 156
Cell: (434) 962-3419
Voice Mail: (434) 951-7156
Email Me

Privacy Policy / DMCA Notice / ADA Accessibility


This site is hosted, designed and copyright
© 1994 - 2026 by
Delta Media Group, Inc. -- Patent Pending --
Agency License Information: Montague, Miller & Co. is licensed in the state of Virginia.
8514 Dangerfield Road | MLS# MDPG2204820
This single family home located at 8514 Dangerfield Road , Clinton, MD 20735 is currently listed for sale with an asking price of $580,000. This property was built in 2001 and has 5 bedrooms and 4 full baths with 1220 sq. ft. Dangerfield Road is located in the TOWNSEND subdivision within the PRINCE GEORGES COUNTY PUBLIC SCHOOLS school district. Search TOWNSEND real estate on www.cartermontague.com today.