

BEDS3
BATHS1 full
SQUARE FEET1,260
MLS#VACU2013730
STATUSACTIVE
PROPERTY TYPEResidential - Single Family
SUBDIVISIONHILLENDALE
SCHOOLCULPEPER COUNTY PUBLIC SCHOOLS
Property Description
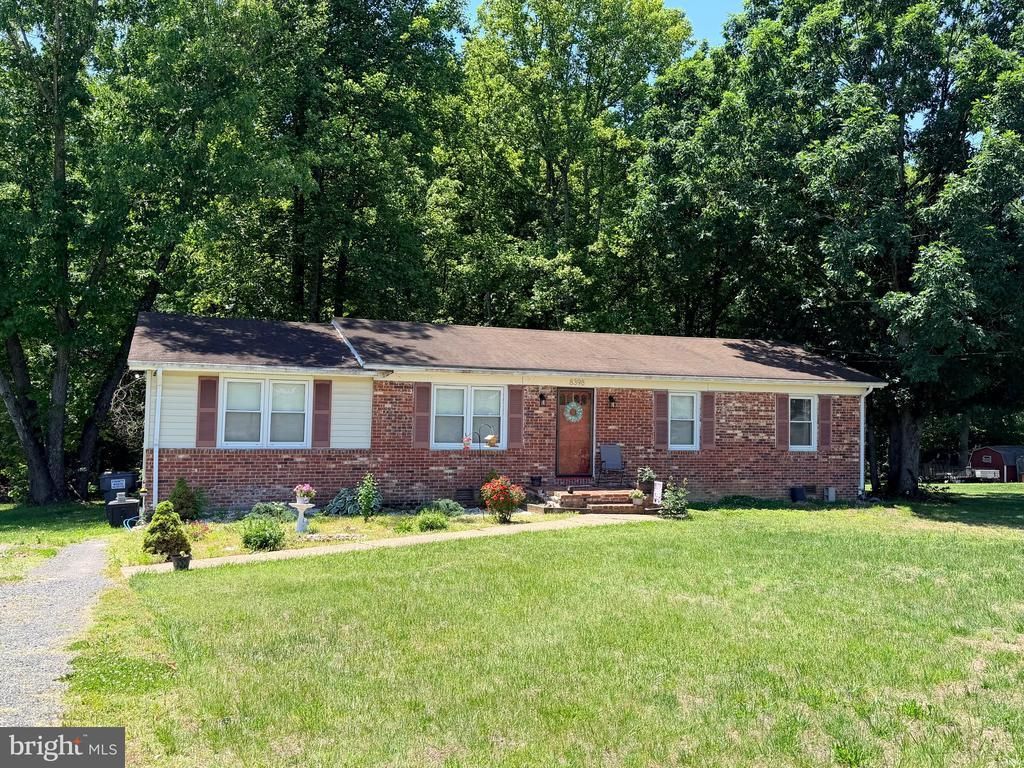
Excellent opportunity in Culpeper! Nestled on almost an acre and backing to trees, this charming brick rambler offers privacy and potential! Inside you will find a living room, 3 bedrooms, 1 full bath with laundry, an updated eat-in kitchen, a storage room and a back porch room. The flat lot provides plenty of outdoor space to enjoy and a private backyard. Home shows well and is ready for its next chapter, but will require updates including a roof (past life expectancy), some crawl space work, front entrance brick stairs and landing work and some deferred maintenance. This is a great opportunity for investors or buyers looking to add value. Property is being sold strictly as-is. Ideal for a cash purchase or 203(k) renovation financing.
Property Features
Property Type: Residential - Single Family
Cooling: Central A/C, Ceiling Fan(s)
Fuel Type: Electric
Heating: Heat Pump(s)
Home Style: Ranch/Rambler
Lot Size: 0.96 Acres
Stories: 1.0
Taxes: $1,270
Year Built: 1977
Feature Descriptions
Additional Structures: Above Grade, Below Grade
Appliances: Built-In Microwave, Dryer, Exhaust Fan, Icemaker, Oven/Range - Electric, Refrigerator, Stainless Steel Appliances, Washer
Days on Site: 4
Exterior: Brick, Vinyl Siding
Interior: Bathroom - Tub Shower, Carpet, Ceiling Fan(s), Combination Kitchen/Dining, Entry Level Bedroom, Floor Plan - Traditional, Kitchen - Eat-In, Kitchen - Table Space
Lot: Backs to Trees
Lot Dimensions: 0.96 Acre(S)
Parking Features: Gravel Driveway
Rooms: Living Room, Primary Bedroom, Bedroom 2,Bedroom 3,Kitchen, Other, Storage Room
Sewer: On Site Septic
Special View Info: Trees/Woods
SQFT Above Finished: 1260
SQFT Total Finished: 1260
Structure Type: Detached
Water: Well
Room Sizes
Living Room: 16 x 11 Level - Main
Kitchen: 19 x 11 Level - Main
Primary Bedroom: 12 x 12 Level - Main
Bedroom 2: 11 x 9 Level - Main
Bedroom 3: 11 x 10 Level - Main
Storage Room: 15 x 13 Level - Main
Other: 14 x 8 Level - Main
Local Schools
School District: CULPEPER COUNTY PUBLIC SCHOOLS
Listed By / Shown By
Listed By
Agency Name: Weichert, REALTORS
Agency Phone: 7033681184
Shown By
Agent Name: Carter Montague
Agent Phone: (434) 962-3419
Agency Title: Montague Miller & Co. Realtors

Estimate Your Payment
Estimated Payment
$ 860.75 per month $667.45 Principal & Interest $105.83 Property Tax $87.47 Homeowner's InsuranceChange Payment Information

Carter Montague
Office: (434) 973-5393 ext. 156
Cell: (434) 962-3419
Voice Mail: (434) 951-7156
Email Me

Privacy Policy / DMCA Notice / ADA Accessibility


This site is hosted, designed and copyright
© 1994 - 2026 by
Delta Media Group, Inc. -- Patent Pending --
Agency License Information: Montague, Miller & Co. is licensed in the state of Virginia.
8398 Kirtley Trail | MLS# VACU2013730
This single family home located at 8398 Kirtley Trail, Culpeper, VA 22701 is currently listed for sale with an asking price of $299,900. This property was built in 1977 and has 3 bedrooms and 1 full baths with 1260 sq. ft. Kirtley Trail is located in the HILLENDALE subdivision within the CULPEPER COUNTY PUBLIC SCHOOLS school district. Search HILLENDALE real estate on www.cartermontague.com today.