

BEDS2
BATHS2 full
SQUARE FEET1,327
MLS#VAFX2330812
STATUSACTIVE
PROPERTY TYPERental - Condominium
SUBDIVISIONROTONDA
SCHOOLFAIRFAX COUNTY PUBLIC SCHOOLS
Property Description
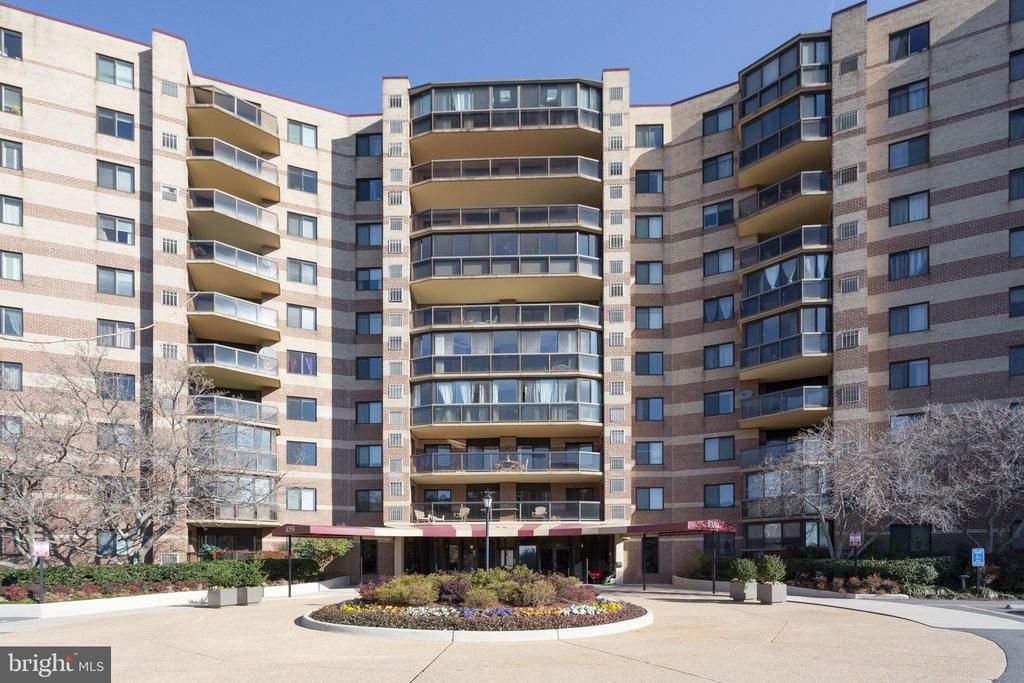
Beautiful, spacious 2-bedroom, 2-bath unit on the 7th floor facing the pool, located in the heart of Tysons Corner across the street from Whole Foods and fine dining. Features a remodeled kitchen with granite countertops, fresh paint throughout, and luxury vinyl flooring across the entire unit. The enclosed balcony provides extra living space to enjoy year-round. The Rotonda is a secure, gated community offering premium amenities including year-round swimming, tennis and basketball courts, a spa, a fitness center, and much more. Includes 1 garage parking space and an additional storage unit. Available immediately!
Property Features
Property Type: Rental - Condominium
Cooling: Central A/C
Fuel Type: Electric
Garage: 1
Heating: Forced Air
Home Style: Contemporary
Stories: 1.0
Year Built: 1978
Feature Descriptions
Accessibility: Elevator
Additional Structures: Above Grade, Below Grade
Appliances: Cooktop, Dishwasher, Disposal, Icemaker, Refrigerator
Community Amenities: Exercise Room, Extra Storage, Party Room, Pool - Indoor, Pool - Outdoor, Sauna, Tennis Courts, Community Center, Tot Lots/Playground
Condo/Coop Fee: $0.00/Monthly
Days on Site: 2
Exterior: Brick
Fencing: Fully
Flooring: Luxury Vinyl Plank
Interior: Primary Bath(s), Bathroom - Tub Shower, Bathroom - Walk-In Shower, Ceiling Fan(s), Combination Dining/Living, Floor Plan - Traditional, Kitchen - Country, Pantry, Upgraded Countertops, Walk-in Closet(s)
Parking Features: Off Site, Parking Garage, Parking Lot, Assigned
Pet Restrictions: Case by Case Basis
Rent Includes: Community Center, Common Area Maintenance, Gas, HOA/Condo Fee, Lawn Service, Parking, Pest Control, Recreation Facility, Sewer, Snow Removal, Trash Removal, Water
Rooms: Living Room, Dining Room, Primary Bedroom, Bedroom 2,Kitchen
Sewer: Public Septic
SQFT Above Finished: 1327
SQFT Total Finished: 1327
Structure Type: Unit/Flat/Apartment
Total Garage/Parking Spaces: 3
Units: 116
Utilities: Cable TV Available, Multiple Phone Lines
Water: Public
Windows: Double Pane
Room Sizes
Bedroom 2: 15 x 11 Level - Main
Living Room: 20 x 13 Level - Main
Primary Bedroom: 17 x 12 Level - Main
Kitchen: 14 x 9 Level - Main
Dining Room: 14 x 10 Level - Main
Local Schools
High School: MCLEAN
Middle School: LONGFELLOW
Elementary School: SPRING HILL
School District: FAIRFAX COUNTY PUBLIC SCHOOLS
Listed By / Shown By
Listed By
Agency Name: Samson Properties
Agency Phone: 7033788810
Shown By
Agent Name: Carter Montague
Agent Phone: (434) 962-3419
Agency Title: Montague Miller & Co. Realtors


Carter Montague
Office: (434) 973-5393 ext. 156
Cell: (434) 962-3419
Voice Mail: (434) 951-7156
Email Me

Privacy Policy / DMCA Notice / ADA Accessibility


This site is hosted, designed and copyright
© 1994 - 2026 by
Delta Media Group, Inc. -- Patent Pending --
Agency License Information: Montague, Miller & Co. is licensed in the state of Virginia.
8360 Greensboro Drive, Unit 721 | MLS# VAFX2330812
This property located at 8360 Greensboro Drive, Unit 721, McLean, VA 22102 is currently listed for rent with an asking price of $3,200 / Monthly. Greensboro Drive, Unit 721 is located within the FAIRFAX COUNTY PUBLIC SCHOOLS school district. Search Mclean real estate on www.cartermontague.com today.