

BEDS5
BATHS3 full 1 partial
SQUARE FEET4,670
MLS#VASP2042280
STATUSACTIVE
PROPERTY TYPERental - Single Family
SUBDIVISIONKESWICK
SCHOOLSPOTSYLVANIA COUNTY PUBLIC SCHOOLS
Property Description
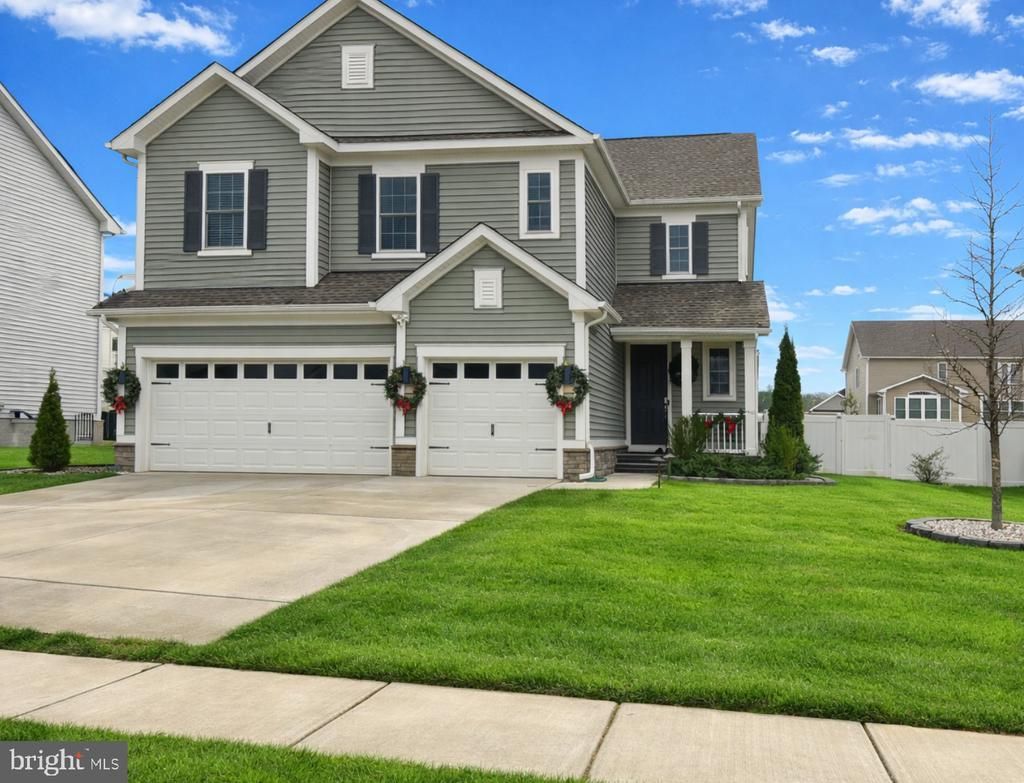
Experience the space, flexibility, and upgrades of this beautifully maintained 5-bedroom, 3.5-bath home in the sought-after Keswick community of Spotsylvania County. Built in 2021 and offering over 4,670 finished square feet across three finished levels, this home is one of only a select number of models in the community featuring a desirable 3-car garage. The open-concept main level is designed for both everyday living and entertaining, featuring a spacious family room, dedicated office, formal dining area, and an impressive kitchen with an oversized center island, decorative backsplash, updated pendant lighting, abundant cabinetry, and a large walk-in pantry. Powered blinds in the dining area and numerous thoughtful upgrades throughout the home add comfort and convenience. Upstairs, you'll find generously sized bedrooms, a versatile loft space, and a custom laundry room complete with cabinetry, countertop workspace, and WiFi-enabled appliances. Throughout the home, dimmer switches and timer-controlled lighting provide functionality and flexibility. The fully finished lower level offers exceptional additional living space, including a large recreation room, private bedroom, full bath, dedicated movie room with French doors, and a separate exterior entrance, creating endless possibilities for how the space can be utilized. Step outside and enjoy a backyard designed for relaxation and entertaining. Features include a custom patio with ceiling fan, pergola with integrated lighting, retaining walls, paver walkways, professional landscaping, privacy fencing, and a full irrigation system. The epoxy-finished 3-car garage includes a 240-volt outlet, ideal for EV charging or workshop use. Residents of Keswick enjoy access to community amenities including a swimming pool, walking trails, playgrounds, tennis courts, soccer fields, and baseball fields. Conveniently located near shopping, dining, commuter routes, Lake Anna, Dominion Raceway, and other area attractions.
Property Features
Property Type: Rental - Single Family
Basement: Yes
Basement: Daylight, Partial, Fully Finished
Cooling: Central A/C, Ceiling Fan(s), Heat Pump(s)
Fireplaces: 1
Fuel Type: Electric, Propane - Metered
Garage: 3 car attached
Heating: Forced Air
Home Style: Colonial
Lot Size: 0.19 Acres
Stories: 3.0
Year Built: 2021
Feature Descriptions
Additional Structures: Above Grade, Below Grade
Appliances: Built-In Microwave, Dishwasher, Disposal, Dryer, Icemaker, Refrigerator, Stainless Steel Appliances, Washer
Community Amenities: Pool - Outdoor
Days on Site: 1
Electric: 120/240V
Exterior: Vinyl Siding
Exterior: Exterior Lighting, Lawn Sprinkler, Awning(s)
Fencing: Vinyl
Fireplace: Electric
HOA Fee: $105.00/Quarterly
Interior: Bathroom - Walk-In Shower, Built-Ins, Carpet, Ceiling Fan(s), Chair Railings, Combination Dining/Living, Family Room Off Kitchen, Kitchen - Gourmet, Kitchen - Island, Pantry, Recessed Lighting, Sprinkler System, Store/Office, Upgraded Countertops, Walk-in Closet(s)
Lot Dimensions: 0.19 Acre(S)
Parking Features: Attached Garage, Driveway, Electric Vehicle Charging Station(s), Concrete Driveway
Rent Includes: HVAC Maint, HOA/Condo Fee, Parking, Snow Removal, Trash Removal
Rooms: Primary Bedroom, Bedroom 2,Bedroom 3,Bedroom 4,Bedroom 5,Kitchen, Family Room, Foyer, Sun/Florida Room, Laundry, Loft, Office, Recreation Room, Utility Room, Media Room, Bathroom 2,Bathroom 3,Primary Bathroom, Half Bath
Sewer: Public Sewer
SQFT Above Finished: 3288
SQFT Below Finished: 1382
SQFT Total Finished: 4670
Structure Type: Detached
Total Garage/Parking Spaces: 8
Utilities: Cable TV Available, Natural Gas Available, Electric Available
Water: Public
Room Sizes
Primary Bedroom: 17 x 15 Level - Upper 1
Primary Bathroom: 19 x 15 Level - Upper 1
Bedroom 2: 14 x 10 Level - Upper 1
Bedroom 3: 12 x 11 Level - Upper 1
Bedroom 4: 13 x 11 Level - Upper 1
Laundry: 10 x 7 Level - Upper 1
Loft: 27 x 25 Level - Upper 1
Bathroom 2: 14 x 11 Level - Upper 1
Foyer: 19 x 10 Level - Main
Family Room: 23 x 17 Level - Main
Kitchen: 17 x 16 Level - Main
Office: 15 x 13 Level - Main
Half Bath: 6 x 5 Level - Main
Sun/Florida Room: 15 x 12 Level - Main
Recreation Room: 38 x 17 Level - Lower 1
Media Room: 15 x 12 Level - Lower 1
Bedroom 5: 15 x 12 Level - Lower 1
Bathroom 3: 9 x 5 Level - Lower 1
Utility Room: 18 x 15 Level - Lower 1
Local Schools
High School: SPOTSYLVANIA
Middle School: SPOTSYLVANIA
Elementary School: R. E. LEE
School District: SPOTSYLVANIA COUNTY PUBLIC SCHOOLS
Listed By / Shown By
Listed By
Agency Name: Epique Realty
Agency Phone: 8888933537
Shown By
Agent Name: Carter Montague
Agent Phone: (434) 962-3419
Agency Title: Montague Miller & Co. Realtors


Carter Montague
Office: (434) 973-5393 ext. 156
Cell: (434) 962-3419
Voice Mail: (434) 951-7156
Email Me

Privacy Policy / DMCA Notice / ADA Accessibility


This site is hosted, designed and copyright
© 1994 - 2026 by
Delta Media Group, Inc. -- Patent Pending --
Agency License Information: Montague, Miller & Co. is licensed in the state of Virginia.
7810 Bexley Lane | MLS# VASP2042280
This property located at 7810 Bexley Lane, Spotsylvania, VA 22551 is currently listed for rent with an asking price of $4,200 / Monthly. Bexley Lane is located within the SPOTSYLVANIA COUNTY PUBLIC SCHOOLS school district. Search Spotsylvania real estate on www.cartermontague.com today.