

BEDS5
BATHS3 full 1 partial
SQUARE FEET4,664
MLS#VAPW2121084
STATUSACTIVE
PROPERTY TYPEResidential - Single Family
SUBDIVISIONHOPEWELLS LANDING
SCHOOLPRINCE WILLIAM COUNTY PUBLIC SCHOOLS
Property Description
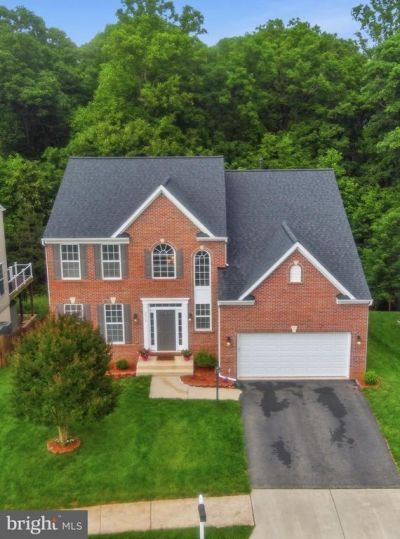
Welcome to the one you’ve been waiting for in the sought-after community of Hopewells Landing! This stunning move-in ready single-family home offers the perfect blend of luxury, comfort, and convenience with an open-concept floor plan, beautiful hardwood flooring, and over $40,000 in recent upgrades. The gourmet kitchen is designed to impress with granite countertops, high-end stainless-steel appliances, abundant cabinetry, and seamless flow into the spacious living and dining areas—perfect for entertaining and everyday living. The expansive primary suite features a large walk-in closet and a spa-inspired luxury bath, while the finished basement provides incredible additional living space, storage, and flexibility. With 5 generously sized bedrooms, there’s room for everyone! Situated on a quiet cul-de-sac lot backing to trees, this home offers privacy and peaceful outdoor living. Step outside to enjoy the new stamped concrete wrap-around patio with a built-in firepit—ideal for relaxing evenings and entertaining guests. Recent improvements include fresh paint (2026), new architectural HD roof (2023), new garage door and hardware (2026), new refrigerator (2025), hot water heater (2021), updated fixtures and plumbing components, professionally cleaned windows, and more. Residents of Hopewells Landing enjoy fantastic neighborhood amenities and an unbeatable location close to shopping, restaurants, recreation, golf courses, wineries, breweries, and Wegmans. Convenient access to Routes 29, 15, I-66, and Prince William County Parkway makes commuting a breeze. This exceptional home truly has it all—style, upgrades, location, and value. Don’t miss your opportunity to make it yours!
Property Features
Property Type: Residential - Single Family
Basement: Fully Finished, Connecting Stairway, Walkout Level
Basement: Yes
Cooling: Central A/C, Ceiling Fan(s)
Fireplaces: 1
Fuel Type: Natural Gas
Garage: 2
Heating: Central, Energy Star Heating System, Forced Air
Home Style: 10000001216
Lot Size: 0.17 Acres
Roof Type: Asphalt
Stories: 3.0
Taxes: $8,459
Year Built: 2012
Feature Descriptions
Additional Structures: Above Grade, Below Grade
Appliances: Washer/Dryer Hookups Only, Cooktop, Cooktop - Down Draft, Disposal, Icemaker, Microwave, Oven - Double, Oven - Self Cleaning, Oven - Wall, Oven/Range - Gas, Refrigerator
Community Amenities: Tot Lots/Playground, Swimming Pool, Pool - Outdoor
Exterior: Brick Front, Vinyl Siding
Exterior: Extensive Hardscape
Fireplace: Gas/Propane, Fireplace - Glass Doors, Mantel(s), Screen
HOA Fee: $95.00/Monthly
Interior: Breakfast Area, Kitchen - Gourmet, Kitchen - Island, Family Room Off Kitchen, Primary Bath(s), Chair Railings, Crown Moldings, Upgraded Countertops, Wood Floors, Window Treatments, Bathroom - Soaking Tub, Butlers Pantry, Ceiling Fan(s), Combination Dining/Living, Floor Plan - Open, Pantry, Recessed Lighting, Walk-in Closet(s)
Lot: Backs - Open Common Area, Backs to Trees, No Thru Street
Lot Dimensions: 0.17 Acre(S)
Parking Features: Asphalt Driveway, Asphalt Driveway
Parking Notes: 6 Total Parking Spaces
Pet Restrictions: No Pet Restrictions
Rooms: Living Room, Dining Room, Primary Bedroom, Bedroom 2,Bedroom 3,Bedroom 4,Bedroom 5,Kitchen, Family Room, Foyer, Breakfast Room, Great Room, Laundry, Mud Room, Other, Office, Storage Room, Bathroom 2,Bathroom 3,Primary Bathroom, Half Bath
Sewer: Public Sewer
SQFT Above Finished: 3284
SQFT Below Finished: 1380
SQFT Total Finished: 4664
Structure Type: Detached
Total Garage/Parking Spaces: 6
Water: Public
Room Sizes
Foyer: 8 x 10 Level - Main
Living Room: 13 x 10 Level - Main
Dining Room: 13 x 13 Level - Main
Kitchen: 19 x 15 Level - Main
Breakfast Room: 14 x 12 Level - Main
Family Room: 20 x 28 Level - Main
Office: 11 x 14 Level - Main
Half Bath: 6 x 6 Level - Main
Mud Room: 4 x 5 Level - Main
Primary Bedroom: 16 x 20 Level - Upper 1
Primary Bathroom: 11 x 17 Level - Upper 1
Other: 13 x 7 Level - Upper 1
Bedroom 2: 13 x 13 Level - Upper 1
Bedroom 3: 13 x 10 Level - Upper 1
Bedroom 4: 13 x 11 Level - Upper 1
Bathroom 2: 5 x 6 Level - Upper 1
Great Room: 26 x 50 Level - Lower 1
Bedroom 5: 12 x 15 Level - Lower 1
Bathroom 3: 5 x 9 Level - Lower 1
Storage Room: 18 x 8 Level - Lower 1
Storage Room: 14 x 10 Level - Lower 1
Local Schools
High School: GAINESVILLE
Middle School: RONALD WILSON REAGAN
Elementary School: BUCKLAND MILLS
School District: PRINCE WILLIAM COUNTY PUBLIC SCHOOLS
Listed By / Shown By
Listed By
Agency Name: Pearson Smith Realty LLC
Agency Phone: 5713861075
Shown By
Agent Name: Carter Montague
Agent Phone: (434) 962-3419
Agency Title: Montague Miller & Co. Realtors

Estimate Your Payment
Estimated Payment
$ 2,970.43 per month $2,003.01 Principal & Interest $704.92 Property Tax $262.50 Homeowner's InsuranceChange Payment Information

Carter Montague
Office: (434) 973-5393 ext. 156
Cell: (434) 962-3419
Voice Mail: (434) 951-7156
Email Me

Privacy Policy / DMCA Notice / ADA Accessibility


This site is hosted, designed and copyright
© 1994 - 2026 by
Delta Media Group, Inc. -- Patent Pending --
Agency License Information: Montague, Miller & Co. is licensed in the state of Virginia.
7412 Pensacola Place | MLS# VAPW2121084
This single family home located at 7412 Pensacola Place , Gainesville, VA 20155 is currently listed for sale with an asking price of $900,000. This property was built in 2012 and has 5 bedrooms and 3 full and 1 partial baths with 4664 sq. ft. Pensacola Place is located in the HOPEWELLS LANDING subdivision within the PRINCE WILLIAM COUNTY PUBLIC SCHOOLS school district. Search HOPEWELLS LANDING real estate on www.cartermontague.com today.