

BEDS4
BATHS3 full
SQUARE FEET2,101
MLS#VAFX2330522
STATUSACTIVE
PROPERTY TYPERental - Single Family
SUBDIVISIONORANGE HUNT ESTATES
SCHOOLFAIRFAX COUNTY PUBLIC SCHOOLS
Property Description
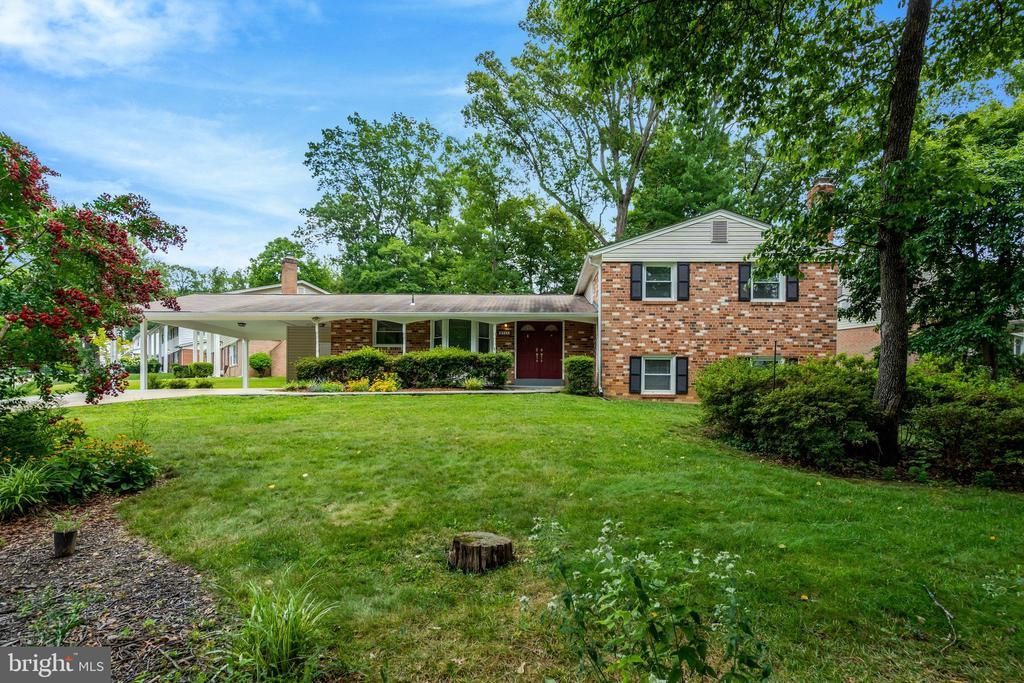
Spacious four-level home on a corner lot in the desirable Orange Hunt Estates community, located within the West Springfield High School pyramid. This 4-bedroom, 3-bathroom home features an open floor plan with hardwood flooring throughout. The kitchen includes stainless steel appliances, a gas range, double oven, and a large center island. An additional living area features a fireplace, and the basement provides ample storage space. The backyard offers a large deck, carport storage shed, and mature trees for added privacy and shade. Conveniently located near Old Keene Mill Road, Fairfax County Parkway, and I-495/I-395, with easy access to shopping, restaurants, a Pentagon bus stop, Trader Joe's, Hidden Pond Nature Center, parks, and other everyday amenities.
Property Features
Property Type: Rental - Single Family
Basement: Connecting Stairway, Sump Pump, Fully Finished, Heated, Improved
Basement: Yes
Cooling: Central A/C, Ceiling Fan(s)
Fireplaces: 1
Fuel Type: Natural Gas
Heating: Forced Air
Home Style: Split Level
Lot Size: 0.28 Acres
Roof Type: Asphalt
Stories: 3.0
Year Built: 1967
Feature Descriptions
Additional Structures: Above Grade, Below Grade
Appliances: Cooktop, Dishwasher, Disposal, Dryer, Exhaust Fan, Humidifier, Icemaker, Oven - Double, Oven - Wall, Refrigerator, Washer, Water Heater
Days on Site: 3
Exterior: Combination, Brick
Fireplace: Gas/Propane, Mantel(s), Screen
Interior: Kitchen - Gourmet, Breakfast Area, Combination Kitchen/Dining, Kitchen - Island, Kitchen - Table Space, Kitchen - Eat-In, Primary Bath(s), Upgraded Countertops, Crown Moldings, Window Treatments, Wood Floors, Recessed Lighting, Floor Plan - Open, Ceiling Fan(s)
Lot: Backs to Trees, Corner
Lot Dimensions: 0.28 Acre(S)
Parking Features: Off Street, Driveway, Attached Carport, Concrete Driveway, Concrete Driveway
Pet Restrictions: Case by Case Basis, Pet Addendum/Deposit
Rent Includes: Taxes
Rooms: Living Room, Dining Room, Primary Bedroom, Bedroom 2,Bedroom 3,Bedroom 4,Kitchen, Game Room, Family Room, Breakfast Room, Study, Utility Room
Sewer: Public Sewer
SQFT Above Finished: 1326
SQFT Below Finished: 775
SQFT Total Finished: 2101
Structure Type: Detached
Total Garage/Parking Spaces: 4
Utilities: Cable TV Available
Water: Public
Windows: Bay/Bow, Double Pane
Room Sizes
Dining Room: 11 x 7 Level - Main
Bedroom 4: 12 x 9 Level - Lower 1
Game Room: 26 x 10 Level - Lower 2
Bedroom 3: 9 x 9 Level - Upper 1
Family Room: 21 x 15 Level - Lower 1
Primary Bedroom: 14 x 13 Level - Upper 1
Bedroom 2: 13 x 11 Level - Upper 1
Living Room: 18 x 12 Level - Main
Kitchen: 13 x 11 Level - Main
Study: 11 x 9 Level - Lower 2
Utility Room: 18 x 10 Level - Lower 2
Breakfast Room: 7 x 6 Level - Main
Local Schools
School District: FAIRFAX COUNTY PUBLIC SCHOOLS
Listed By / Shown By
Listed By
Agency Name: Command Properties
Agency Phone: 5403648240
Shown By
Agent Name: Carter Montague
Agent Phone: (434) 962-3419
Agency Title: Montague Miller & Co. Realtors


Carter Montague
Office: (434) 973-5393 ext. 156
Cell: (434) 962-3419
Voice Mail: (434) 951-7156
Email Me

Privacy Policy / DMCA Notice / ADA Accessibility


This site is hosted, designed and copyright
© 1994 - 2026 by
Delta Media Group, Inc. -- Patent Pending --
Agency License Information: Montague, Miller & Co. is licensed in the state of Virginia.
6717 Reynard Drive | MLS# VAFX2330522
This property located at 6717 Reynard Drive, Springfield, VA 22152 is currently listed for rent with an asking price of $4,500 / Monthly. Reynard Drive is located within the FAIRFAX COUNTY PUBLIC SCHOOLS school district. Search Springfield real estate on www.cartermontague.com today.