

BEDS3
BATHS2 full 1 partial
SQUARE FEET1,426
MLS#VAFX2314400
STATUSACTIVE
PROPERTY TYPEResidential - Townhouse
SUBDIVISIONGREEN TRAILS
SCHOOLFAIRFAX COUNTY PUBLIC SCHOOLS
Property Description
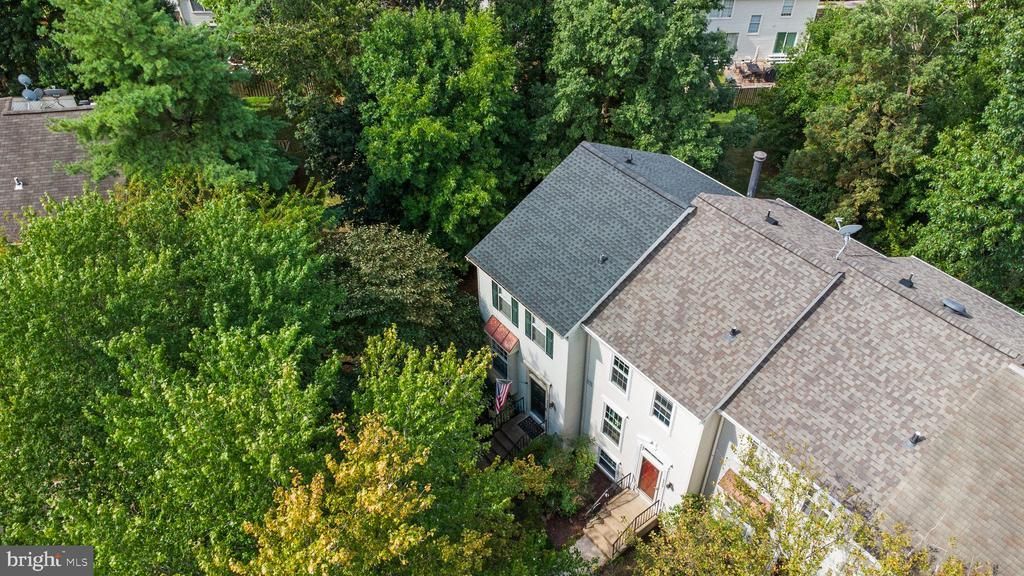
Finished 3-Level Living Tucked away in the highly desirable Green Trails community of Centreville, this beautiful, modern end-unit townhome offers the ultimate blend of privacy, top-tier updates, and convenience. With major big-ticket maintenance items already taken care of—including a newer roof and a newer HVAC system—you can move in with total peace of mind! Step onto warm wood floors that stretch across the main level. Crown molding and elegant chair rail detailing frame a spacious living area anchored by a large front window. Fully updated chef’s kitchen with sleek stainless-steel appliances, pristine white cabinetry, updated countertops, and a chic herringbone tile backsplash. Enjoy meals in the eat-in kitchen next to three side-by-side windows framing peaceful, private views of the mature trees outside. The Primary Suite Features tranquil blue tones, warm wood floors, dual windows, and an en-suite bathroom complete with a modern gray vanity and a glass-enclosed walk-in shower. Spacious second bedroom boasts high vaulted ceilings, generous closet space, and large windows looking into the lush canopy—perfect for a bedroom, nursery, or a sunlit home office. An additional clean and bright full bathroom features an updated navy vanity and tub/shower setup. A massive, versatile recreation room features a striking, floor-to-ceiling stone wood-burning fireplace. Complete with a half bath and direct sliding door access to the yard, this space is perfect for movie nights, a home gym, or it can easily function as a private guest bedroom. Step through the basement sliding doors into your private, fully fenced backyard sanctuary. The outdoor layout features. A raised composite deck perfect for dining and grilling. A separate, landscaped pea gravel fire pit zone designed for cozy evening gatherings under the stars. A convenient storage shed and a large grassy yard space made extra-private thanks to the premium end-unit location backing to dense trees. Enjoy access to the fantastic Green Trails community features, including an outdoor pool, clubhouse, tennis courts, playgrounds, and miles of paved jogging/walking paths. This light-filled property gives you a quiet nature sanctuary to call your own while keeping you just minutes away from I-66, Route 28, and Route 29!
Property Features
Property Type: Residential - Townhouse
Basement: Fully Finished, Walkout Level
Basement: Yes
Cooling: Central A/C
Fireplaces: 1
Fuel Type: Electric
Heating: Heat Pump(s)
Home Style: 10000001216
Lot Size: 0.04 Acres
Roof Type: Architectural Shingle
Stories: 3.0
Taxes: $5,175
Year Built: 1992
Feature Descriptions
Additional Structures: Above Grade, Below Grade
Appliances: Built-In Microwave, Dishwasher, Disposal, Dryer, Oven/Range - Electric, Refrigerator, Washer
Community Amenities: Pool - Outdoor, Tennis Courts, Tot Lots/Playground
Days on Site: 7
Exterior: Vinyl Siding
Fencing: Rear
Fireplace: Wood
HOA Fee: $93.00/Monthly
Interior: Kitchen - Eat-In, Pantry
Lot: Backs to Trees
Lot Dimensions: 0.04 Acre(S)
Parking Notes: 2 Total Parking Spaces
Pet Restrictions: No Pet Restrictions
Sewer: Public Sewer
SQFT Above Finished: 976
SQFT Below Finished: 450
SQFT Total Finished: 1426
Structure Type: End of Row/Townhouse
Total Garage/Parking Spaces: 2
Water: Public
Local Schools
School District: FAIRFAX COUNTY PUBLIC SCHOOLS
Listed By / Shown By
Listed By
Agency Name: Real Broker, LLC - Gaithersburg
Agency Phone: 8554500442
Shown By
Agent Name: Carter Montague
Agent Phone: (434) 962-3419
Agency Title: Montague Miller & Co. Realtors

Estimate Your Payment
Estimated Payment
$ 1,652.11 per month $1,079.40 Principal & Interest $431.25 Property Tax $141.46 Homeowner's InsuranceChange Payment Information

Carter Montague
Office: (434) 973-5393 ext. 156
Cell: (434) 962-3419
Voice Mail: (434) 951-7156
Email Me

Privacy Policy / DMCA Notice / ADA Accessibility


This site is hosted, designed and copyright
© 1994 - 2026 by
Delta Media Group, Inc. -- Patent Pending --
Agency License Information: Montague, Miller & Co. is licensed in the state of Virginia.
6592 Skylemar Trail | MLS# VAFX2314400
This townhouse located at 6592 Skylemar Trail, Centreville, VA 20121 is currently listed for sale with an asking price of $484,999. This property was built in 1992 and has 3 bedrooms and 2 full and 1 partial baths with 1426 sq. ft. Skylemar Trail is located in the GREEN TRAILS subdivision within the FAIRFAX COUNTY PUBLIC SCHOOLS school district. Search GREEN TRAILS real estate on www.cartermontague.com today.