

BEDS5
BATHS4 full 1 partial
SQUARE FEET5,450
MLS#677344
STATUS
PROPERTY TYPEResidential - Single Family
SUBDIVISIONOLD TRAIL
Property Description
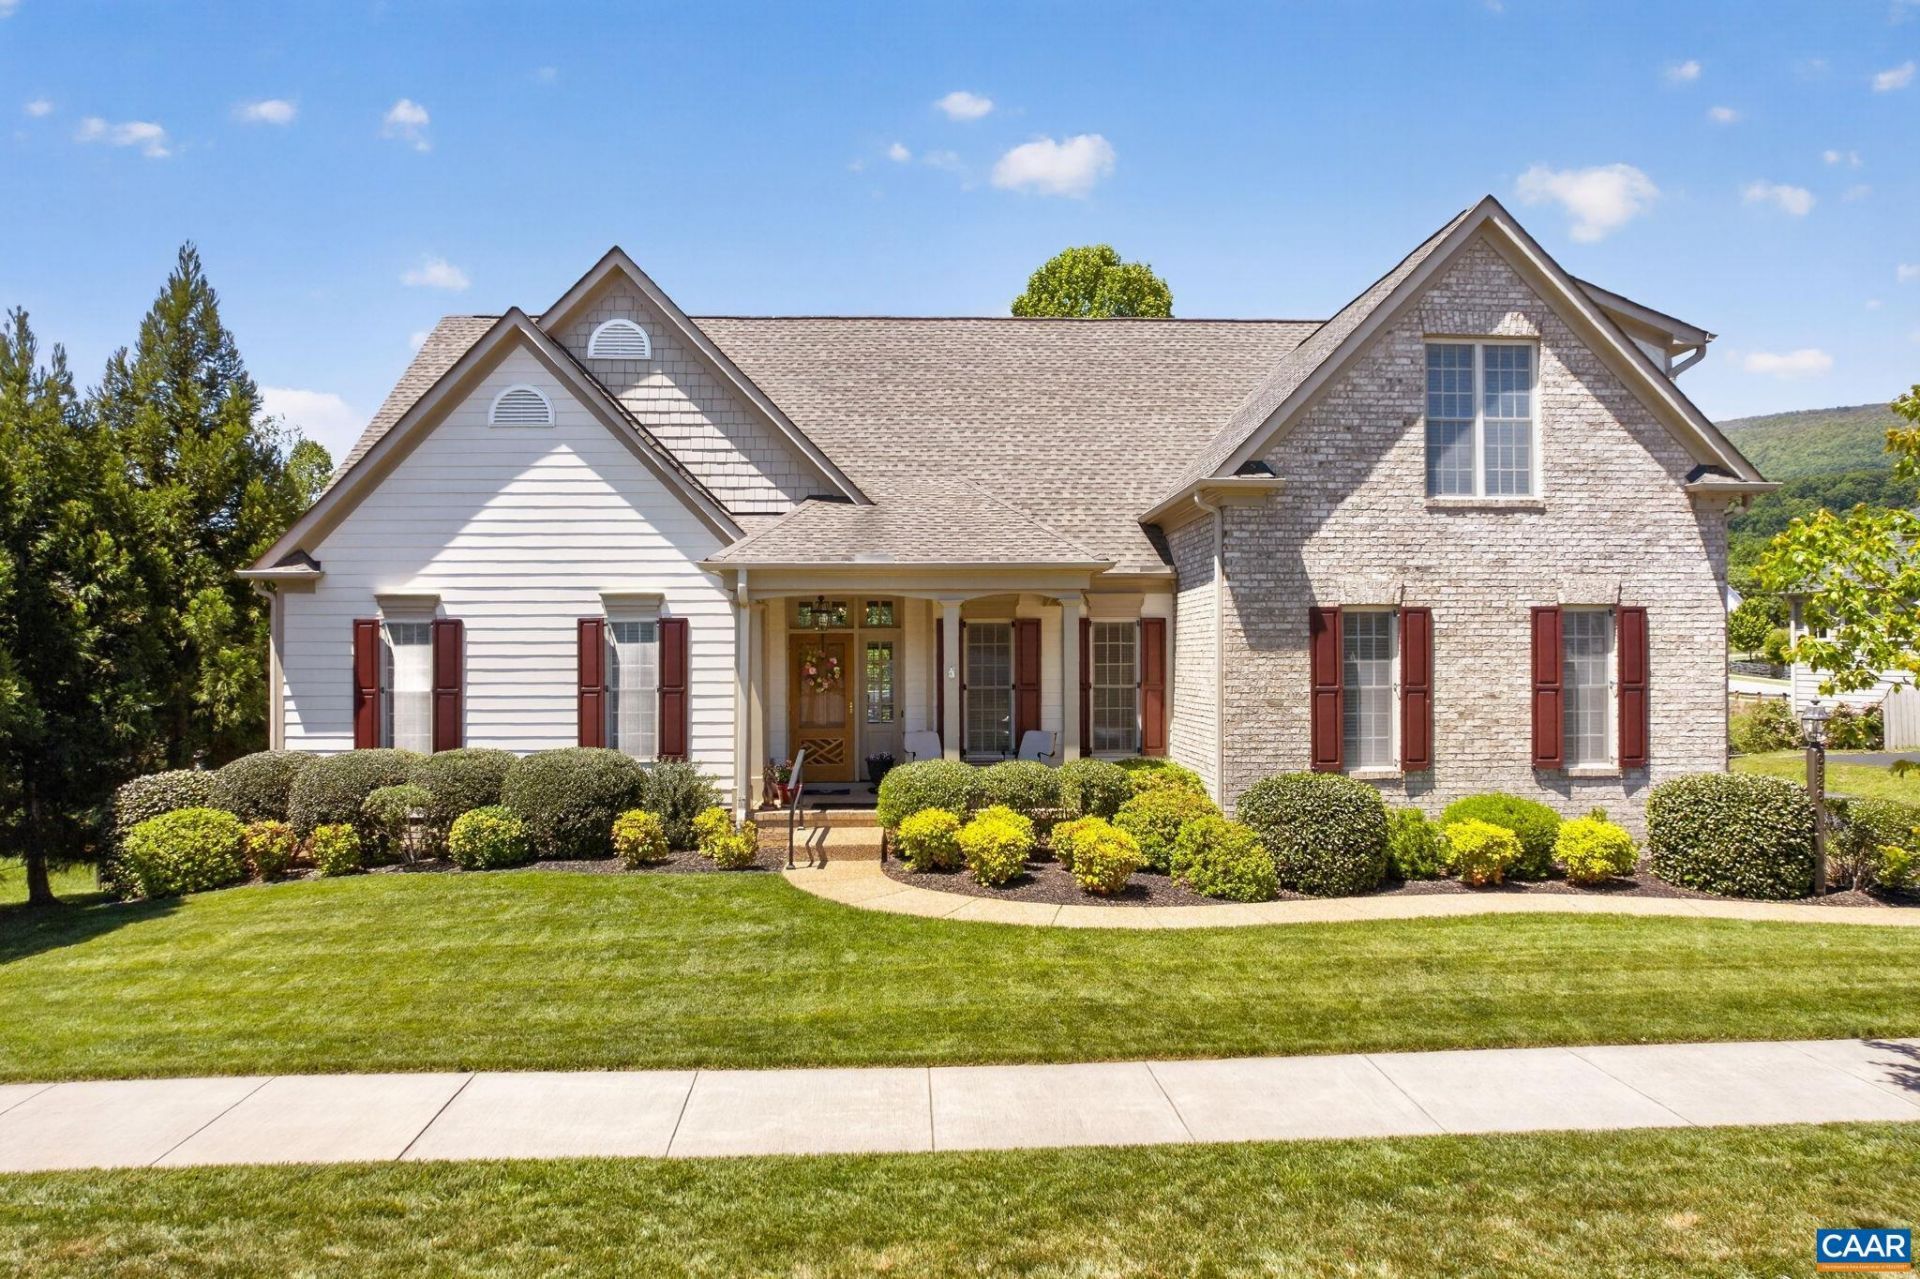
Coming Soon with showings beginning Wednesday, May 27th, starting at 5 pm. First time offered in the Creekside section of Old Trail, this ever-popular Craig Builders Newport, built in 2016, showcases timeless architecture, quality craftsmanship, and rich detailing throughout all three finished levels. The beautifully manicured and nearly level .46-acre homesite has a fully fenced backyard, offering exceptional outdoor living with direct access to the extensive garden area beyond. Designed for comfortable main-level living, the home features gracious living spaces, including the beautiful sunroom just off the kitchen, creating the perfect setting for everyday living or entertaining. A private second-level suite complete with its own kitchen provides ideal accommodations for an au pair, extended family, guests, or live-in assistance. The finished terrace level offers exceptional flexibility with abundant space for a dedicated home gym, recreation or game room, future wine cellar, and expansive family room or home theater. Completing this level is the spacious kitchenette, 5th. bedroom, and full bath. Super convenient to I64, VSH 250, schools, Crozet library, parks, trails, restaurants, wineries, and breweries!
Property Features
Property Type: Residential - Single Family
Basement: Yes
Basement: Full, Finished, Walk-Out Access
Cooling: Ductless, Heat Pump, Ceiling Fan(s), Exhaust Fan
Fenced: Yes
Fireplaces: 2
Garage: 2 car attached
Heating: Ductless, Heat Pump
Home Style: Traditional
Lot Size: 0.48 Acres
Roof Type: Architectural
Taxes: $10,081
Year Built: 2016
Amenities
Additional Living Quarters
Wet Bar
Double Vanity
Primary Downstairs
Second Kitchen
Walk-In Closet(s)
Breakfast Bar
Entrance Foyer
Eat-in Kitchen
Home Office
Kitchen Island
Programmable Thermostat
Recessed Lighting
Utility Room
Vaulted Ceiling(s)
Gutter Guard System
Fence
Sprinkler/Irrigation
Feature Descriptions
Accessibility: Accessible Doors
Appliances: Built-In Oven, Double Oven, Dishwasher, ENERGY STAR Qualified Appliances, ENERGY STAR Qualified Dishwasher, ENERGY STAR Qualified Refrigerator, ENERGY STAR Qualified Washer, ENERGY STAR Qualified Water Heater, Gas Cooktop, Disposal, Indoor Grill, Refrigerator, Dryer, Washer
Association Amenities: Playground, Trail(s)
Community Features: Sidewalks
Days on Site: 8
Exterior: Blown-In Insulation, Brick, Fiber Cement, Stick Built
Fencing: Partial
Fireplace: Two, Gas, Glass Doors, Stone
Flooring: Ceramic Tile, Wood
HOA: Yes
HOA Fee: 220/ Quarterly
Laundry: Sink
Lot: Garden, Landscaped, Level
Other Equipment: Dehumidifier
Parcel#: 15
Parking: Attached, Electricity, Garage, Garage Faces Side
Parking Notes: Attached, Electricity, Garage, Garage Faces Side
Patio/Porch: Composite, Covered, Deck, Front Porch, Patio, Porch
Security: Smoke Detector(s), Radon Mitigation System
Sewer: Public Sewer
Special View Info: Garden, Mountain(s), Residential
Utilities: Cable Available, Fiber Optic Available, Satellite Internet Available
View: Garden, Mountain(s), Residential
Water: Public
Window: Insulated Windows, Screens, Tilt-In Windows, Transom Window(s), Vinyl, Shutters
Local Schools
High School: Western Albemarle
Middle School: Henley
Elementary School: Brownsville
Listed By / Shown By
Listed By
Agency Name: NEST REALTY GROUP
Agency Phone: 434-566-0121
Shown By
Agent Name: Carter Montague
Agent Phone: (434) 962-3419
Agency Title: Montague Miller & Co. Realtors

Estimate Your Payment
Estimated Payment
$ 4,175.42 per month $2,948.88 Principal & Interest $840.08 Property Tax $386.46 Homeowner's InsuranceChange Payment Information

Carter Montague
Office: (434) 973-5393 ext. 156
Cell: (434) 962-3419
Voice Mail: (434) 951-7156
Email Me

Privacy Policy / DMCA Notice / ADA Accessibility


This site is hosted, designed and copyright
© 1994 - 2026 by
Delta Media Group, Inc. -- Patent Pending --
Agency License Information: Montague, Miller & Co. is licensed in the state of Virginia.
6586 Welbourne Ln | MLS# 677344
This single family home located at 6586 Welbourne Ln, Crozet, VA 22932 is currently listed for sale with an asking price of $1,325,000. This property was built in 2016 and has 5 bedrooms and 4 full and 1 partial baths with 5450 sq. ft. Welbourne Ln is located in the OLD TRAIL subdivision. Search OLD TRAIL real estate on www.cartermontague.com today.