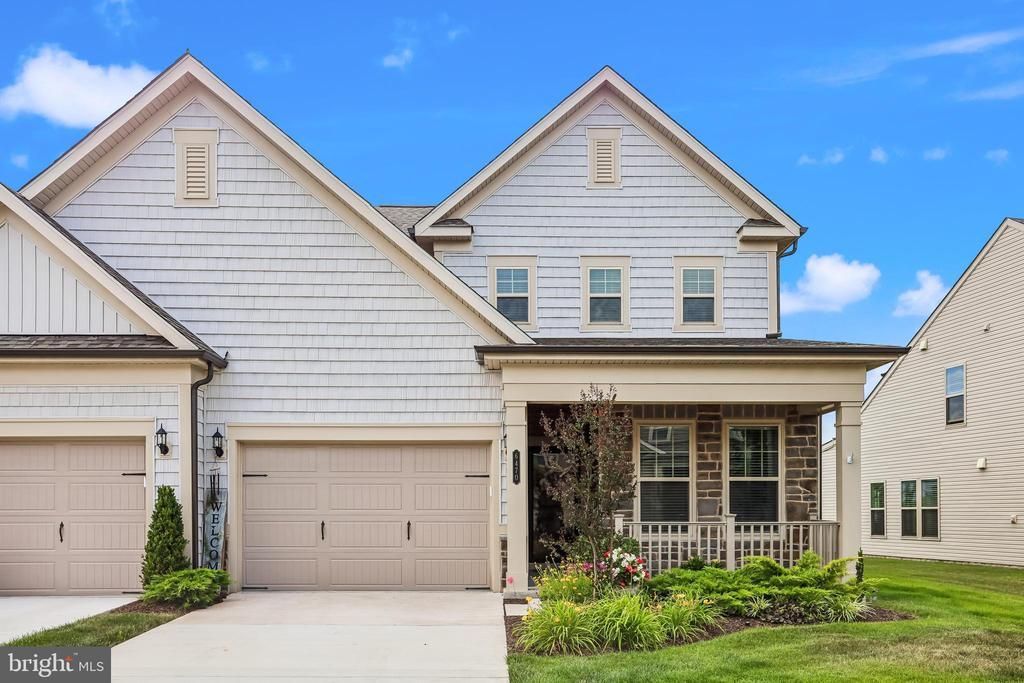


BEDS2
BATHS2 full
SQUARE FEET2,183
MLS#VAPW2123526
STATUSPENDING
PROPERTY TYPEResidential - Townhouse
SUBDIVISIONCARTERS MILL
SCHOOLPRINCE WILLIAM COUNTY PUBLIC SCHOOLS
Property Description
This well-maintained 2-bedroom, 2-full-bath home includes a main-level office and a finished bonus room on the second level. The backyard offers a quiet setting with a walking path behind the home, and the HOA has recently enhanced the common area by planting evergreen trees for added privacy. Since purchasing the home in 2024, the owner has made numerous improvements, including a freshly painted interior, an aluminum-fenced backyard, an irrigation system, and an updated primary bathroom with new shower flooring and a custom glass shower door. The combination of thoughtful updates, a functional floor plan, and a peaceful backyard setting that makes this home a must see.
Property Features
Property Type: Residential - Townhouse
Cooling: Central A/C
Fuel Type: Natural Gas
Garage: 1
Heating: 90% Forced Air
Home Style: Villa, Contemporary
Lot Size: 0.12 Acres
Roof Type: Architectural Shingle, Pitched
Stories: 2.0
Taxes: $5,924
Year Built: 2023
Feature Descriptions
Accessibility: Grab Bars Mod, Level Entry - Main, Doors - Swing In, Accessible Switches/Outlets
Additional Structures: Above Grade, Below Grade
Appliances: Built-In Microwave, Dishwasher, Disposal, Refrigerator, Stove, Water Heater - Tankless
Community Amenities: Billiard Room, Club House, Exercise Room, Fitness Center, Game Room, Jog/Walk Path, Party Room, Pool - Indoor, Pool - Outdoor, Retirement Community, Security, Swimming Pool, Tot Lots/Playground
Days on Site: 34
Electric: 200+ Amp Service
Exterior: Batts Insulation, Blown-In Insulation, Concrete, CPVC
Exterior: Exterior Lighting, Sidewalks, Street Lights, Underground Lawn Sprinkler
Fencing: Rear, Aluminum
Flooring: Ceramic Tile, Carpet, Laminate Plank
HOA Fee: $294.00/Monthly
Interior: Carpet, Combination Kitchen/Dining, Combination Kitchen/Living, Entry Level Bedroom, Floor Plan - Open, Kitchen - Gourmet, Kitchen - Island, Pantry, Recessed Lighting, Sprinkler System, Walk-in Closet(s), Ceiling Fan(s), Family Room Off Kitchen, Primary Bath(s), Bathroom - Stall Shower, Bathroom - Tub Shower
Lot: Rear Yard, Level, Landscaping, Front Yard, Backs - Open Common Area
Lot Dimensions: 0.12 Acre(S)
Parking Features: Concrete Driveway
Parking Notes: 1 Total Parking Spaces
Rooms: Living Room, Primary Bedroom, Bedroom 2,Kitchen, Den, Foyer, Laundry, Loft, Storage Room, Primary Bathroom, Full Bath
Sewer: Public Sewer
SQFT Above Finished: 2183
SQFT Total Finished: 2183
Structure Type: End of Row/Townhouse
Total Garage/Parking Spaces: 1
Water: Public
Windows: Energy Efficient, Screens
Local Schools
School District: PRINCE WILLIAM COUNTY PUBLIC SCHOOLS
Listed By / Shown By
Listed By
Agency Name: RE/MAX Gateway
Agency Phone: 7037541770
Shown By
Agent Name: Carter Montague
Agent Phone: (434) 962-3419
Agency Title: Montague Miller & Co. Realtors

Estimate Your Payment
Estimated Payment
$ 2,051.83 per month $1,377.63 Principal & Interest $493.67 Property Tax $180.54 Homeowner's InsuranceChange Payment Information

Carter Montague
Office: (434) 973-5393 ext. 156
Cell: (434) 962-3419
Voice Mail: (434) 951-7156
Email Me

Privacy Policy / DMCA Notice / ADA Accessibility


This site is hosted, designed and copyright
© 1994 - 2026 by
Delta Media Group, Inc. -- Patent Pending --
Agency License Information: Montague, Miller & Co. is licensed in the state of Virginia.
6470 Purple Aster Lane | MLS# VAPW2123526
This townhouse located at 6470 Purple Aster Lane, Haymarket, VA 20169 is currently listed for sale with an asking price of $619,000. This property was built in 2023 and has 2 bedrooms and 2 full baths with 2183 sq. ft. Purple Aster Lane is located in the CARTERS MILL subdivision within the PRINCE WILLIAM COUNTY PUBLIC SCHOOLS school district. Search CARTERS MILL real estate on www.cartermontague.com today.