

BEDS7
BATHS7 full 1 partial
SQUARE FEET10,085
MLS#VAFX2340666
STATUSACTIVE
PROPERTY TYPEResidential - Single Family
SUBDIVISIONJEFFERSON PARK TOWNHOUSE
SCHOOLFAIRFAX COUNTY PUBLIC SCHOOLS
Property Description
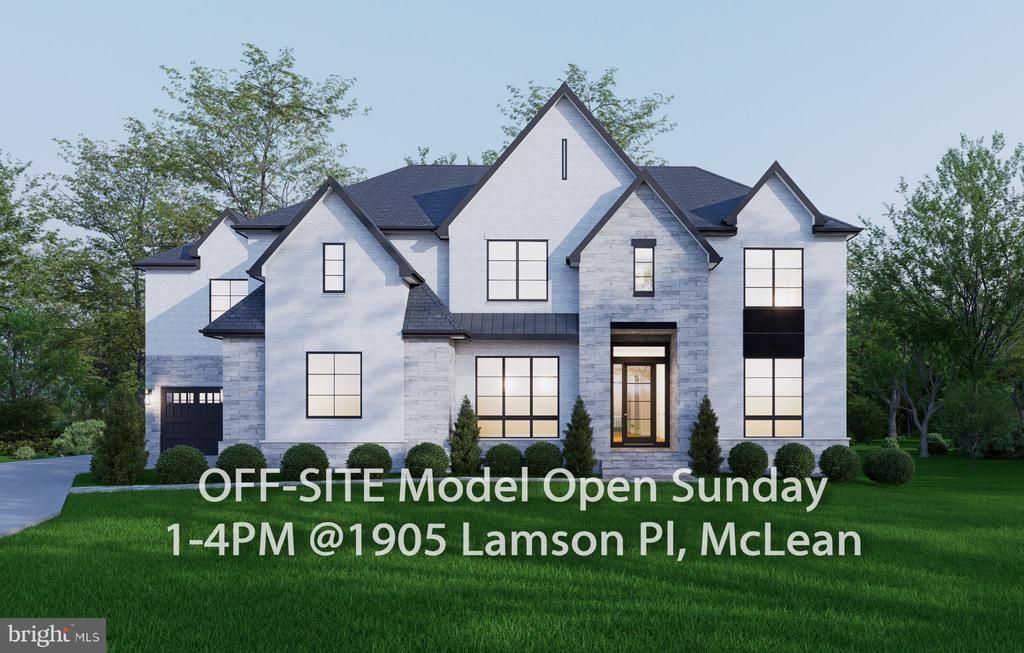
OFF SITE Model Home at 1905 Lamson Pl, Mc Lean, VA 22101 @ 1-4pm on Sunday. Introducing 6451 Jefferson Pl, McLean, VA 22101 — an exceptional new construction opportunity offering over 9,900 square feet of thoughtfully designed luxury living space in one of McLean’s most sought-after residential communities. Enjoy a peaceful neighborhood setting while remaining conveniently close to Tysons Corner, top-rated schools, shopping, dining, parks, and major commuter routes throughout Northern Virginia and Washington, D.C. Special pre-construction pricing is available for buyers who provide their own construction financing, presenting a unique opportunity to secure exceptional value while the home is being built. Designed with both sophisticated entertaining and comfortable everyday living in mind, this expansive residence offers 7 bedrooms and 7.5 bathrooms across three beautifully planned levels. Quality construction includes impressive 10-foot ceilings on the main and lower levels, and 9-foot ceilings on the upper level, creating an open and spacious feel throughout the home. The main level is anchored by generous living and entertaining spaces and includes a private multi-generational suite with a walk-in closet and full bath with standing shower—ideal for extended family, guests, or long-term visitors. Buyers may further personalize the home with an optional spice kitchen, with additional cabinetry, disposal, and dishwasher options available. Upstairs, the thoughtfully designed floor plan provides spacious bedroom accommodations with privacy and functionality in mind, creating comfortable retreats for family members and guests. The deluxe finished lower level extends the home’s living and entertainment possibilities with Builder’s Model Home specifications, including a professionally designed media room, additional bedroom, full bath with shower, playroom, fitness room, recreation room, storage area, and generous closet space. For an even more elevated entertainment and wellness experience, buyers may choose to add an optional designer wet bar, private sauna, and wine room. Additional available options include an elevator, screened porch, deck, and fence, giving buyers the flexibility to customize both indoor and outdoor spaces to suit their lifestyle. With nearly 10,000 square feet of living space, a versatile multi-generational design, extensive customization opportunities, and a highly desirable McLean location, 6451 Jefferson Pl offers an exceptional combination of scale, craftsmanship, comfort, and convenience. Contact us today for additional information, available selections, and details regarding the pre-construction opportunity.
Property Features
Property Type: Residential - Single Family
Basement: Yes
Basement: Daylight, Full, Fully Finished, Outside Entrance, Walkout Stairs
Cooling: Central A/C
Fireplaces: 2
Fuel Type: Natural Gas
Garage: 4
Heating: Forced Air
Home Style: Contemporary
Lot Size: 0.59 Acres
Roof Type: Architectural Shingle
Stories: 3.0
Taxes: $19,895
Year Built: 2026
Feature Descriptions
Additional Structures: Above Grade, Below Grade
Electric: 200+ Amp Service
Exterior: Combination
Flooring: Engineered Wood
Lot Dimensions: 0.59 Acre(S)
Parking Features: Concrete Driveway
Parking Notes: 4 Total Parking Spaces
Sewer: Public Sewer
SQFT Above Finished: 7209
SQFT Below Finished: 2876
SQFT Total Finished: 10085
Structure Type: Detached
Total Garage/Parking Spaces: 4
Water: Public
Local Schools
High School: MCLEAN
Middle School: LONGFELLOW
Elementary School: CHESTERBROOK
School District: FAIRFAX COUNTY PUBLIC SCHOOLS
Listed By / Shown By
Listed By
Agency Name: Innovation Properties, LLC
Agency Phone: 7037824422
Shown By
Agent Name: Carter Montague
Agent Phone: (434) 962-3419
Agency Title: Montague Miller & Co. Realtors

Estimate Your Payment
Estimated Payment
$ 12,356.16 per month $9,458.66 Principal & Interest $1,657.92 Property Tax $1,239.58 Homeowner's InsuranceChange Payment Information

Carter Montague
Office: (434) 973-5393 ext. 156
Cell: (434) 962-3419
Voice Mail: (434) 951-7156
Email Me

Privacy Policy / DMCA Notice / ADA Accessibility


This site is hosted, designed and copyright
© 1994 - 2026 by
Delta Media Group, Inc. -- Patent Pending --
Agency License Information: Montague, Miller & Co. is licensed in the state of Virginia.
6451 Jefferson Place | MLS# VAFX2340666
This single family home located at 6451 Jefferson Place , McLean, VA 22101 is currently listed for sale with an asking price of $4,250,000. This property was built in 2026 and has 7 bedrooms and 7 full and 1 partial baths with 10085 sq. ft. Jefferson Place is located in the JEFFERSON PARK TOWNHOUSE subdivision within the FAIRFAX COUNTY PUBLIC SCHOOLS school district. Search JEFFERSON PARK TOWNHOUSE real estate on www.cartermontague.com today.