

BEDS4
BATHS3 full
SQUARE FEET2,294
MLS#VAFX2327546
STATUSACTIVE
PROPERTY TYPERental - Single Family
SUBDIVISIONWALTERS WOODS
SCHOOLFAIRFAX COUNTY PUBLIC SCHOOLS
Property Description
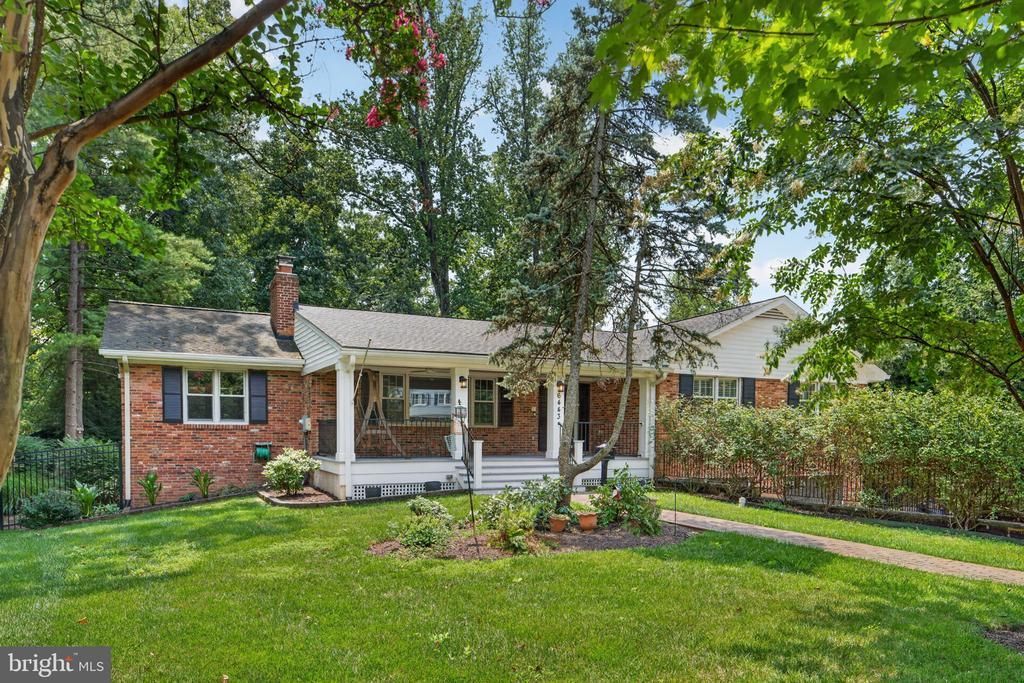
Country living tucked right in town! Welcome to a truly delightful home that blends functionality with charm! The main level greets you with a spacious living room featuring a cozy fireplace- perfect for adding character. You'll love the generous dining area and kitchen, ideal for hosting meals and gatherings. Step outside onto the expansive balcony that overlooks the meticulously landscaped yard, creating your own peaceful oasis. Plus, you'll appreciate the enormous detached two-car garage, which not only provides ample parking but also hosts a wonderful workshop or woodworking area upstairs, perfect for your creative projects! The main level also showcases a lovely office with another inviting fireplace and a large glass window that frames a picturesque view of the front yard. Don't forget to relax on the charming front porch with its beautiful swing—a perfect spot for enjoying a morning coffee or sunset. As you enter through the welcoming foyer, you'll find a handy coat closet to your right. Also down the hall on the right is the generously sized main bedroom, which features a convenient en suite bathroom for your comfort. Just across the hall is another spacious bedroom with a cozy closet, while a linen closet is located nearby for easy storage. Head straight ahead to discover a full bathroom, and to your left, you'll find yet another good-sized bedroom with its own closet. Take a look at the floor plan or 3D floor plan in the documents section, or click on the Matterport tour to take a stroll through this amazing home as if you were touring it at your leisure on your own! Venturing down to the lower level, you're welcomed into a bright recreation room adorned with stunning wood paneling, adding a touch of elegance. To the right, you'll access the large two-car garage, and as you continue, French doors will lead you to a lovely patio area beneath the deck—perfect for entertaining or relaxing. The lower level also includes a full bathroom on the left, while a fantastic bar area with custom countertops awaits you on the right, complete with an ice maker and full-sized refrigerator. Further down, the utility room is practical and spacious, housing laundry facilities, dual HVAC systems, a water heater, and plenty of storage in two separate rooms. At the end of the hall, you'll find a cozy bedroom with a closet, and a final large bedroom with two closets and egress to the backyard, featuring charming horizontal shutters. This delightful property offers a total of five wonderful bedrooms, plus an additional potential bedroom that serves as a large office (note: this one doesn't have a closet), and three bathrooms to accommodate your needs. It's truly a gem just waiting for you to make it your own! The over 1/2-acre lot with a children's play set and fire pit creates an experience of tranquility, and rent includes all landscaping and grounds maintenance! This is such a unique property; it surely will not last long!
Property Features
Property Type: Rental - Single Family
Basement: Daylight, Partial
Basement: Yes
Cooling: Central A/C
Fireplaces: 2
Fuel Type: Natural Gas
Garage: 4 car attached
Heating: Forced Air
Home Style: Traditional
Lot Size: 0.50 Acres
Stories: 2.0
Year Built: 1967
Feature Descriptions
Additional Structures: Above Grade, Below Grade
Appliances: Built-In Microwave, Built-In Range, Dishwasher, Disposal, Dryer - Front Loading, Energy Efficient Appliances, ENERGY STAR Refrigerator, Exhaust Fan, Extra Refrigerator/Freezer, Icemaker, Refrigerator, Washer - Front Loading
Exterior: Block, Batts Insulation, Masonry, Stick Built, Other
Exterior: Boat Storage, Extensive Hardscape, Exterior Lighting, Flood Lights, Outbuilding(s), Play Area, Play Equipment, Secure Storage, Stone Retaining Walls, Other
Fireplace: Stone
Interior: Bar, Ceiling Fan(s), Floor Plan - Traditional, Kitchen - Gourmet, Kitchen - Island, Primary Bath(s), Recessed Lighting, Upgraded Countertops, Walk-in Closet(s), Wet/Dry Bar, Window Treatments, Wood Floors
Lot: Backs to Trees, Landscaping, Level, Premium, Rear Yard, Secluded, Trees/Wooded, Other
Lot Dimensions: 0.50 Acre(S)
Rent Includes: Grounds Maintenance, Lawn Service
Sewer: Public Sewer
SQFT Above Finished: 2062
SQFT Below Finished: 232
SQFT Total Finished: 2294
Structure Type: Detached
Total Garage/Parking Spaces: 13
Water: Public
Wooded: Yes
Local Schools
High School: JUSTICE
Middle School: GLASGOW
Elementary School: SLEEPY HOLLOW
School District: FAIRFAX COUNTY PUBLIC SCHOOLS
Listed By / Shown By
Listed By
Agency Name: RE/MAX Allegiance
Agency Phone: 7035221940
Shown By
Agent Name: Carter Montague
Agent Phone: (434) 962-3419
Agency Title: Montague Miller & Co. Realtors


Carter Montague
Office: (434) 973-5393 ext. 156
Cell: (434) 962-3419
Voice Mail: (434) 951-7156
Email Me

Privacy Policy / DMCA Notice / ADA Accessibility


This site is hosted, designed and copyright
© 1994 - 2026 by
Delta Media Group, Inc. -- Patent Pending --
Agency License Information: Montague, Miller & Co. is licensed in the state of Virginia.
6443 Walters Woods Drive | MLS# VAFX2327546
This property located at 6443 Walters Woods Drive , Falls Church, VA 22044 is currently listed for rent with an asking price of $6,495 / Monthly. Walters Woods Drive is located within the FAIRFAX COUNTY PUBLIC SCHOOLS school district. Search Falls Church real estate on www.cartermontague.com today.