

BEDS2
BATHS1 full
SQUARE FEET1,044
MLS#VAAX2054592
STATUSPENDING
PROPERTY TYPEResidential - Condominium
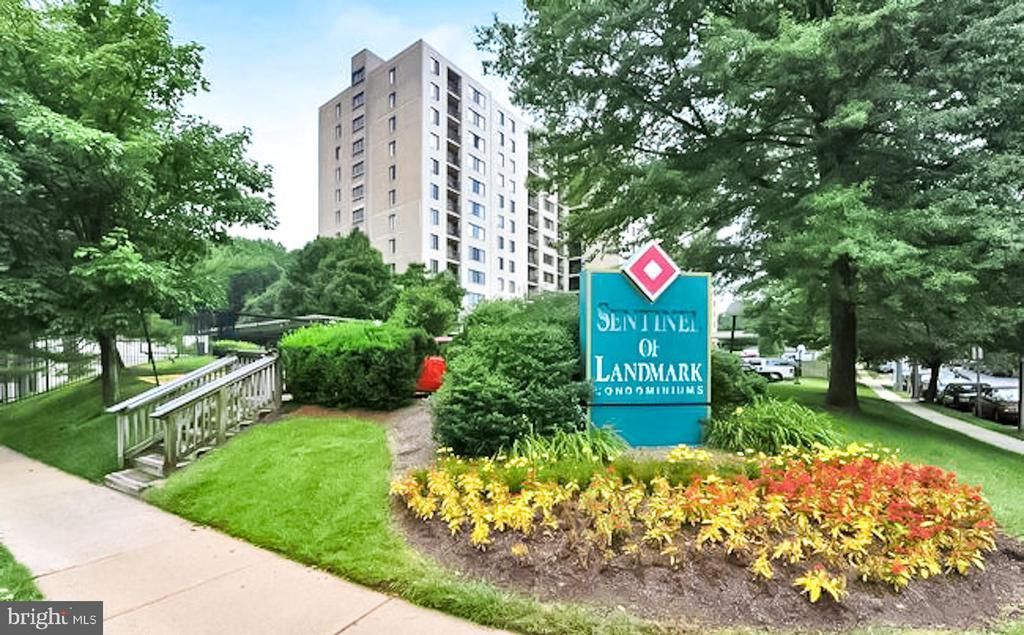
SUBDIVISIONSENTINEL OF LANDMARK
SCHOOLALEXANDRIA CITY PUBLIC SCHOOLS
Property Description
Owner is out and unit has been freshly cleaned, painting completed, windows washed and carpets cleaned. This sparkling clean and move-in-ready home awaits. Photos will be updated later today. ** Why settle for a one bedroom when you can have two?!! An original owner opportunity! When an owner is in residence for some 35+ years, it means something was working and working well! This proud owner offers, with pride, the home he has enjoyed, updated and truly loved. From bachelor to marriage, the property has been a true refuge. Come visit THIS GREAT MOVE-IN READY LOVELY HOME and see for yourself. There is nothing original! This expansive floor plan offers 1,044 sf of thoughtfully designed space and generous rooms with lots of good closets and storage. The custom kitchen features 36" maple cabinets and counters are topped with Granite. Updated Stainless Steel Appliances, custom back splash and ceramic tiled flooring create a beautiful space for the home chef to work their magic. Custom spice and hidden drawers enhance storage. A custom wall cabinet and coffee/breakfast bar were added and adjoins the kitchen. The freshly painted Living and Dining rooms are generously sized and have neutral carpeting. Two closets for coats and extra storage are located near the Foyer. The bathroom was beautifully remodeled to create a glass-enclosed, tiled, walk-in-shower, with multiple shower head features and a built-in-bench. The comfort height vanity, counter top, toilet, wall cabinet and lighting, as well as the ceramic flooring all blend to create a lovely spa feeling. Revel in the space offered in the Primary Bedroom. The wall space is tremendous and offers great flexibility for furniture placement and art. There is nice light from the window and the wood tone floor has an underlay for minimizing noise. For the fashionistas among us, there are two large walk-in-closets offering tremendous storage. (And will be painted!) The second bedroom is 13 x 12, is carpeted, has a large window and a double door closet. It's quite perfect whether for a home office, guest room, or your "man cave" or "she shed." You decide! This great value home is offered with pride and comes with one garage space and one permit for unassigned parking in the front lot which is a "first come, first serve" open lot...but a permit is needed. The condo fee is $808.82 and includes basic cable and all of your utilities with the exception of an electric plug-in account. Average bill is $50-65, depending on the season... and how conscientious one is. Amenities are available for all owners and include an on-site Management Office, a Fitness Room (w/adjoining lounges offering a sauna, shower, and toilets and access out back to the pool/Gazebo area.), a Party Room (by reservation), Extra Storage (by reservation), a Pet Area, Pools, and Tennis Courts. Conveniently located inside the Beltway, and just off 395, in walking distance to the Coming Soon INOVA complex, and less than 1.5 miles to the Van Dorn Metro, this location is excellent for commuting, shopping, or quick local trips or for getting out of town. So come and visit this lovely condo and be one of the proud owners to call the Sentinel "home." Do ask your agent to see this special home with an even more competitive price!!
Property Features
Property Type: Residential - Condominium
Cooling: Wall Unit, Central A/C
Fuel Type: Electric, Natural Gas, Oil
Garage: 1
Heating: Summer/Winter Changeover
Home Style: Contemporary
Stories: 1.0
Taxes: $3,034
Year Built: 1980
Feature Descriptions
Additional Structures: Above Grade, Below Grade
Appliances: Built-In Microwave, Built-In Range, Dishwasher, Disposal, Dryer - Electric, Dryer - Front Loading, Energy Efficient Appliances, ENERGY STAR Clothes Washer, Exhaust Fan, Icemaker, Intercom, Microwave, Oven - Self Cleaning, Oven/Range - Electric, Refrigerator, Stainless Steel Appliances, Washer - Front Loading, Washer/Dryer Stacked
Building Name: SENTINEL OF LANDMARK
Community Amenities: Common Grounds, Community Center, Dog Park, Elevator, Fencing, Fitness Center, Meeting Room, Party Room, Picnic Area, Pool - Outdoor, Reserved/Assigned Parking, Sauna, Security, Swimming Pool, Tennis Courts, Tot Lots/Playground
Condo/Coop Fee: $808.82/Monthly
Days on Site: 83
Electric: Circuit Breakers
Exterior: Concrete, Cement Siding
Exterior: BBQ Grill, Exterior Lighting, Flood Lights, Play Area, Play Equipment, Sidewalks, Street Lights, Tennis Court(s)
Fencing: Rear
Flooring: Carpet, Ceramic Tile, Laminated
Interior: Bathroom - Walk-In Shower, Built-Ins, Floor Plan - Open, Kitchen - Galley, Kitchen - Gourmet, Pantry, Upgraded Countertops, Walk-in Closet(s), Window Treatments, Wood Floors, Recessed Lighting
Location: Urban
Parking Features: Permit Included
Parking Notes: 2 Total Parking Spaces
Pet Restrictions: Cats OK, Dogs OK, Number Limit, Size/Weight Restriction
Rooms: Living Room, Dining Room, Primary Bedroom, Bedroom 2,Kitchen, Foyer, Laundry, Bathroom 1
Sewer: Public Sewer
Special View Info: Scenic Vista, Street, Garden/Lawn
SQFT Above Finished: 1044
SQFT Total Finished: 1044
Structure Type: Unit/Flat/Apartment
Total Garage/Parking Spaces: 2
Utilities: Cable TV, Electric Available, Natural Gas Available, Phone Available, Sewer Available, Under Ground, Water Available
Water: Public
Windows: Double Pane, Skylights, Sliding
Room Sizes
Foyer: 5 x 5 Level - Main
Living Room: 20 x 14 Level - Main
Dining Room: 9 x 9 Level - Main
Kitchen: 10 x 9 Level - Main
Primary Bedroom: 16 x 12 Level - Main
Bedroom 2: 13 x 12 Level - Main
Bathroom 1: 9 x 5 Level - Main
Laundry: 5 x 4 Level - Main
Local Schools
High School: ALEXANDRIA CITY
Middle School: FRANCIS C HAMMOND
Elementary School: SAMUEL W. TUCKER
School District: ALEXANDRIA CITY PUBLIC SCHOOLS
Listed By / Shown By
Listed By
Agency Name: RE/MAX Executives
Agency Phone: 7034497629
Shown By
Agent Name: Carter Montague
Agent Phone: (434) 962-3419
Agency Title: Montague Miller & Co. Realtors

Estimate Your Payment
Estimated Payment
$ 931.73 per month $600.24 Principal & Interest $252.83 Property Tax $78.66 Homeowner's InsuranceChange Payment Information

Carter Montague
Office: (434) 973-5393 ext. 156
Cell: (434) 962-3419
Voice Mail: (434) 951-7156
Email Me

Privacy Policy / DMCA Notice / ADA Accessibility


This site is hosted, designed and copyright
© 1994 - 2026 by
Delta Media Group, Inc. -- Patent Pending --
Agency License Information: Montague, Miller & Co. is licensed in the state of Virginia.
6300 Stevenson Avenue, Unit 1018 | MLS# VAAX2054592
This condo located at 6300 Stevenson Avenue, Unit 1018, Alexandria, VA 22304 is currently listed for sale with an asking price of $269,700. This property was built in 1980 and has 2 bedrooms and 1 full baths with 1044 sq. ft. Stevenson Avenue, Unit 1018 is located in the SENTINEL OF LANDMARK subdivision within the ALEXANDRIA CITY PUBLIC SCHOOLS school district. Search SENTINEL OF LANDMARK real estate on www.cartermontague.com today.