

BEDS3
BATHS3 full 1 partial
SQUARE FEET2,114
MLS#VAFX2314226
STATUSACTIVE
PROPERTY TYPEResidential - Townhouse
SUBDIVISIONDEVONSHIRE TOWNHOMES
SCHOOLFAIRFAX COUNTY PUBLIC SCHOOLS
Property Description
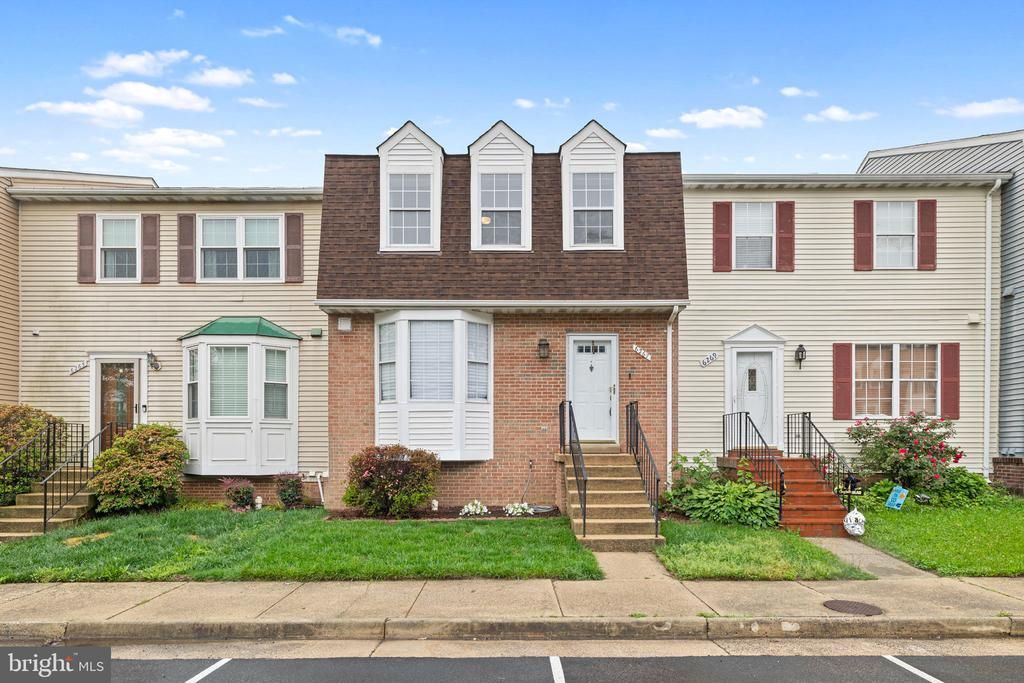
Welcome to 6267 Alforth Avenue in Alexandria, VA — a beautifully updated home offering stylish finishes, functional living space, and thoughtful upgrades throughout! The upper level features a spacious primary bedroom complete with an en suite bathroom, along with two additional bedrooms and a full hallway bathroom. A convenient linen closet and retractable skylight add both storage and natural light to this space. On the main level, the updated kitchen is designed to impress with quartz countertops, a center island, soft-close cabinetry, luxury vinyl plank flooring, and a modern backsplash. The dining area connects seamlessly to the kitchen, creating the perfect setup for entertaining and everyday living. The bright living room offers direct walkout access to the fully fenced backyard. A convenient half bathroom finishes this level. The finished basement adds even more living space with a recreation room, full bathroom, and additional storage areas. Additional updates include a new roof (2025), newer carpet on the upper and lower levels, custom blinds throughout, and freshly painted upper-level bathrooms. Conveniently located in a prime location near shopping, dining, commuter routes, and more, this move-in-ready Alexandria home is one you won’t want to miss. Located less than 1 mile to the Metro and close to Ft. Belvoir, this home offers exceptional convenience for commuters and easy access to everything Northern Virginia has to offer!
Property Features
Property Type: Residential - Townhouse
Basement: Full
Basement: Yes
Cooling: Ceiling Fan(s), Central A/C
Fuel Type: Electric
Heating: Heat Pump(s)
Home Style: 10000001216
Lot Size: 0.03 Acres
Stories: 2.0
Taxes: $6,286
Year Built: 1985
Feature Descriptions
Additional Structures: Above Grade, Below Grade
Appliances: Built-In Microwave, Dishwasher, Dryer, Icemaker, Microwave, Refrigerator, Stove, Stainless Steel Appliances, Washer, Water Heater
Days on Site: 7
Exterior: Brick Front
Fencing: Fully
HOA Fee: $304.00/Quarterly
Interior: Carpet, Ceiling Fan(s), Dining Area, Kitchen - Island, Kitchen - Gourmet, Pantry, Recessed Lighting, Wood Floors, Upgraded Countertops, Bathroom - Tub Shower, Bathroom - Stall Shower, Primary Bath(s), Formal/Separate Dining Room, Combination Dining/Living, Attic, Skylight(s)
Lot Dimensions: 0.03 Acre(S)
Parking Features: Assigned
Rooms: Dining Room, Kitchen, Family Room, Recreation Room
Sewer: Public Sewer
SQFT Above Finished: 1414
SQFT Below Finished: 700
SQFT Total Finished: 2114
Structure Type: Interior Row/Townhouse
Water: Public
Local Schools
School District: FAIRFAX COUNTY PUBLIC SCHOOLS
Listed By / Shown By
Listed By
Agency Name: Samson Properties
Agency Phone: 5719219755
Shown By
Agent Name: Carter Montague
Agent Phone: (434) 962-3419
Agency Title: Montague Miller & Co. Realtors

Estimate Your Payment
Estimated Payment
$ 2,034.17 per month $1,335.34 Principal & Interest $523.83 Property Tax $175.00 Homeowner's InsuranceChange Payment Information

Carter Montague
Office: (434) 973-5393 ext. 156
Cell: (434) 962-3419
Voice Mail: (434) 951-7156
Email Me

Privacy Policy / DMCA Notice / ADA Accessibility


This site is hosted, designed and copyright
© 1994 - 2026 by
Delta Media Group, Inc. -- Patent Pending --
Agency License Information: Montague, Miller & Co. is licensed in the state of Virginia.
6267 Alforth Avenue | MLS# VAFX2314226
This townhouse located at 6267 Alforth Avenue, Alexandria, VA 22315 is currently listed for sale with an asking price of $599,999. This property was built in 1985 and has 3 bedrooms and 3 full and 1 partial baths with 2114 sq. ft. Alforth Avenue is located in the DEVONSHIRE TOWNHOMES subdivision within the FAIRFAX COUNTY PUBLIC SCHOOLS school district. Search DEVONSHIRE TOWNHOMES real estate on www.cartermontague.com today.