

BEDS5
BATHS3 full 1 partial
SQUARE FEET4,484
MLS#VAST2049954
STATUSACTIVE
PROPERTY TYPEResidential - Single Family
SUBDIVISIONPOPLAR HILLS
SCHOOLSTAFFORD COUNTY PUBLIC SCHOOLS
Property Description
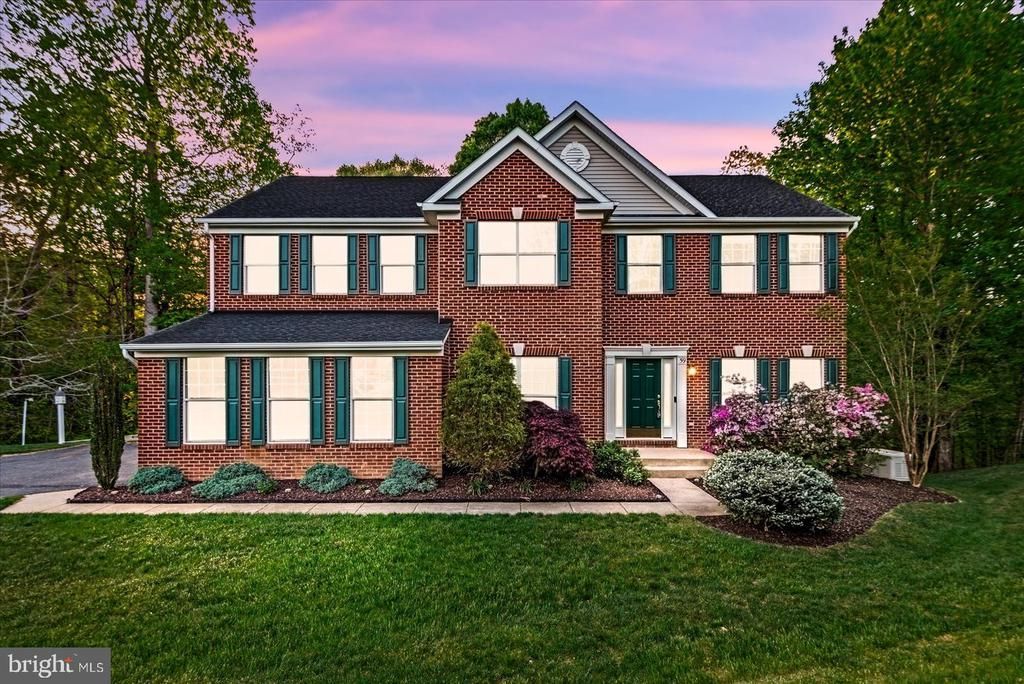
Welcome to 59 Twin Hill Ln in Stafford, VA—a beautifully updated home that perfectly blends comfort, functionality, and modern upgrades. From the moment you arrive, you’ll be impressed by the striking brick front and the grand two-story foyer that creates a bright and inviting first impression. Inside, the open floor plan offers seamless flow, ideal for both everyday living and entertaining. The home has been thoughtfully updated with brand new luxury vinyl plank (LVP) flooring and fresh paint throughout, providing a clean, contemporary feel. Designed with both convenience and peace of mind in mind, this home features a whole-house generator and a water treatment system, ensuring comfort and reliability year-round. Step outside to enjoy the newly built composite deck, complete with a relaxing hot tub—perfect for unwinding or hosting gatherings with family and friends. The fully finished basement adds valuable, versatile living space, ideal for a recreation room, home office, gym, or guest accommodations. With its combination of stylish upgrades, spacious layout, and desirable Stafford location, this home truly has it all. Don’t miss the opportunity to make it yours!
Property Features
Property Type: Residential - Single Family
Basement: Fully Finished, Walkout Level
Basement: Yes
Cooling: None
Fireplaces: 1
Fuel Type: Propane - Leased
Garage: 2
Heating: 90% Forced Air
Home Style: 10000001216
Lot Size: 1.68 Acres
Roof Type: Architectural Shingle
Stories: 3.0
Taxes: $5,288
Year Built: 2002
Feature Descriptions
Additional Structures: Above Grade, Below Grade
Appliances: Built-In Microwave, Cooktop, Cooktop - Down Draft, Dishwasher, Disposal, Oven - Double, Refrigerator, Stainless Steel Appliances
Exterior: Exterior Lighting, Hot Tub, Stone Retaining Walls
Exterior: Combination
Fireplace: Gas/Propane
Flooring: Luxury Vinyl Plank
HOA Fee: $190.00/Quarterly
Interior: Breakfast Area, Ceiling Fan(s), Combination Kitchen/Living, Dining Area, Family Room Off Kitchen, Floor Plan - Open, Kitchen - Gourmet, Kitchen - Island, Pantry, Walk-in Closet(s), Water Treat System, WhirlPool/HotTub, Window Treatments
Lot Dimensions: 1.68 Acre(S)
Parking Features: Asphalt Driveway
Parking Notes: 10 Total Parking Spaces
Sewer: Septic = # of BR
Special View Info: Garden/Lawn, Trees/Woods
SQFT Above Finished: 3066
SQFT Below Finished: 1418
SQFT Total Finished: 4484
Structure Type: Detached
Total Garage/Parking Spaces: 10
Water: Well
Local Schools
School District: STAFFORD COUNTY PUBLIC SCHOOLS
Listed By / Shown By
Listed By
Agency Name: Samson Properties
Agency Phone: 5402996001
Shown By
Agent Name: Carter Montague
Agent Phone: (434) 962-3419
Agency Title: Montague Miller & Co. Realtors

Estimate Your Payment
Estimated Payment
$ 2,366.35 per month $1,702.56 Principal & Interest $440.67 Property Tax $223.13 Homeowner's InsuranceChange Payment Information

Carter Montague
Office: (434) 973-5393 ext. 156
Cell: (434) 962-3419
Voice Mail: (434) 951-7156
Email Me

Privacy Policy / DMCA Notice / ADA Accessibility


This site is hosted, designed and copyright
© 1994 - 2026 by
Delta Media Group, Inc. -- Patent Pending --
Agency License Information: Montague, Miller & Co. is licensed in the state of Virginia.
59 Twin Hill Lane | MLS# VAST2049954
This single family home located at 59 Twin Hill Lane , Stafford, VA 22554 is currently listed for sale with an asking price of $765,000. This property was built in 2002 and has 5 bedrooms and 3 full and 1 partial baths with 4484 sq. ft. Twin Hill Lane is located in the POPLAR HILLS subdivision within the STAFFORD COUNTY PUBLIC SCHOOLS school district. Search POPLAR HILLS real estate on www.cartermontague.com today.