

BEDS5
BATHS3 full
SQUARE FEET2,620
MLS#VAPW2120804
STATUSACTIVE
PROPERTY TYPEResidential - Single Family
SUBDIVISIONOAK VALLEY
SCHOOLPRINCE WILLIAM COUNTY PUBLIC SCHOOLS
Property Description
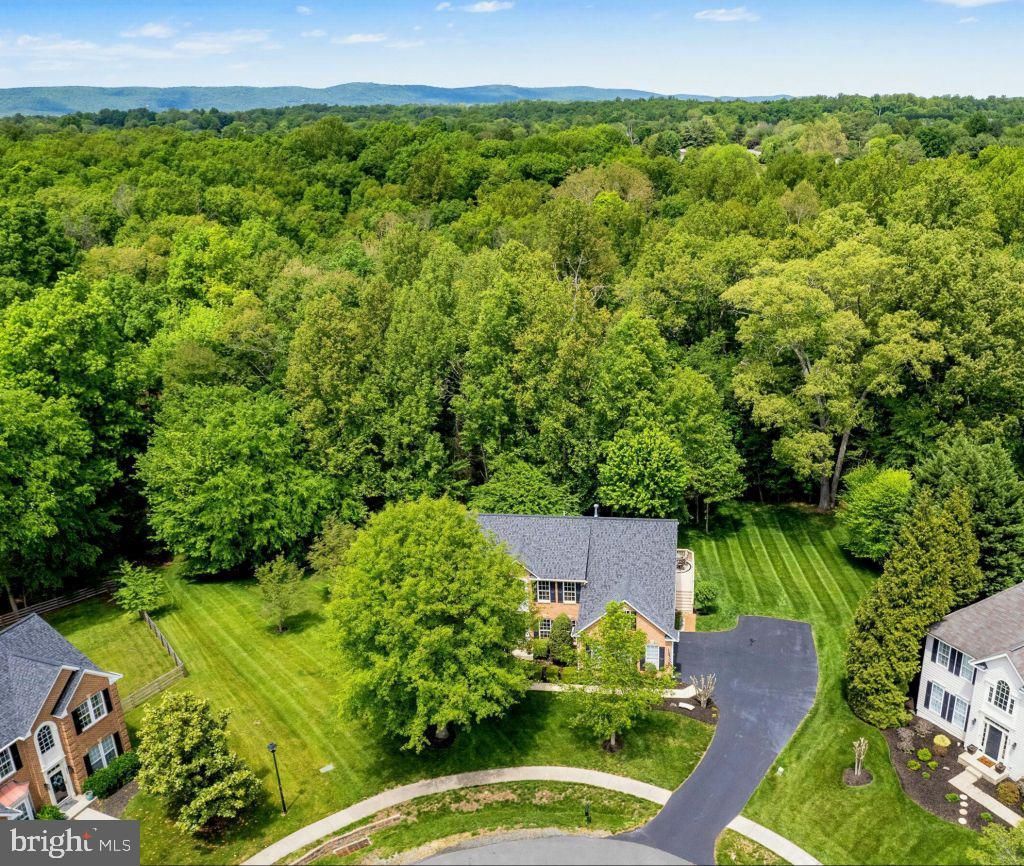
.95-Acre OAK VALLEY Unicorn Lot — Backs to 141 Acres of PROTECTED OPEN SPACE - Set on a premium cul-de-sac lot in the top-tier Battlefield High School pyramid, this semi-rural 5-bed, 3-bath, .95-acre property offers a rare, park-like sanctuary with manicured private yards and unobstructed four-season views of a "Resource Protected" forest, and no rear neighbors — a backyard oasis that must be seen. Fully turn-key, the entire home is freshly painted with a curated palette of modern neutral tones and updated with new contemporary fixtures, lighting, and ceiling fans throughout. Designed for seamless indoor/outdoor living and entertaining, the open-concept family room and eat-in gourmet kitchen flow directly onto an 800+/- SF full-length deck with multiple seating, grilling, and dining areas — all positioned to take full advantage of the sweeping views and treed canopy. The kitchen is both beautiful and functional with abundant rich cherry cabinetry and granite counters, a gas cook-top island, and recent high-end appliances- New double wall ovens (2021), dishwasher (2021), and refrigerator (2025). Hardwood floors span most of the main level, accented by tall ceilings, floor-to-ceiling windows, and natural light throughout. French doors, A gas fireplace and plantation shutters frame the view outdoors. A highly desirable main-level bedroom with an adjacent full bath functions beautifully as an office, guest room, or multi-gen accommodation. A rear wraparound staircase with new carpet runner leads upstairs, where hardwoods continue through the main hallway — freshly painted top to bottom with new fixtures, fans, and bedroom carpeting throughout. The primary suite features a soaking tub and shower, dual vanities, and a water closet. Three additional bedrooms, a hall bath with dual vanities, and a dedicated laundry room complete the upper level.The lower level adds 1,320 SF of open, unfinished space — bringing the total to nearly 4,000 SF. Tall ceilings, walkout French doors, exterior wall insulation, and bathroom plumbing rough-ins are already in place, making this an easy, high-return value-add. Finish as a huge multi-gen suite, home theater, or leave it as is and create a flex space fun zone. Indoor sport court for kids and and adult pickle ball dink court, home gym, yoga/dance studio, or simple workshop and storage. The French doors open to a private lower patio — an ideal second outdoor living area with additional seating, swinging, grilling space, and room for a hot tub sheltered by the 800 SF deck above. Meticulously maintained by long-term owners with quality updates throughout: 50-year CertainTeed Landmark Pro roof with transferable warranty (2020), new XL gutters and downspouts with Leaf Relief clean gutter system (2022), Lennox Signature natural gas furnace and 21-SEER 2-stage AC on the main level (2015/2020), Lennox Elite 20-SEER heat pump on the upper level (2018), and an 80-gallon A.O. Smith commercial-grade gas water heater (2018). An attached 2-car side-load garage with extra storage, an extended driveway and parking pad/turnaround, and an oversized detached shed complete the package. Remote workers will appreciate the 5-bedroom setup — easily configured as dual dedicated offices + 3 bedrooms, along with the choice of both Xfinity and Fios high-speed service. Minutes from the Haymarket Farmers Market, Virginia Gateway shops and dining, Jiffy Lube Live, Leopold's Preserve, Silver Lake Regional Park, and a thriving local brewery and winery scene. Easy access to I-66 and Route 29 for DC and Dulles commuters. PWC GIS classifies this lot as semi-rural — a designation increasingly difficult to find in Northern Virginia as density increases and lot sizes shrink. With land at a premium and nature a finite resource, private .95-acre cul-de-sac properties backing to protected open space forests are becoming exceedingly rare.
Property Features
Property Type: Residential - Single Family
Basement: Connecting Stairway, Daylight, Partial, Full, Interior Access, Rough Bath Plumb, Space For Rooms, Unfinished, Walkout Level
Basement: Yes
Cooling: Air Purification System, Ceiling Fan(s), Central A/C
Fireplaces: 1
Fuel Type: Central, Electric, Natural Gas
Garage: 2
Heating: Forced Air, Central, Heat Pump(s), Programmable Therm
Home Style: 10000001216
Lot Size: 0.95 Acres
Roof Type: Architectural Shingle
Stories: 3.0
Taxes: $8,607
Year Built: 2003
Feature Descriptions
Accessibility: 36"+ wide Halls, >84" Garage Door
Additional Structures: Above Grade, Below Grade
Appliances: Cooktop, Disposal, Dryer - Electric, ENERGY STAR Dishwasher, ENERGY STAR Freezer, ENERGY STAR Refrigerator, Freezer, Oven - Double, Oven - Self Cleaning, Stainless Steel Appliances, Water Heater
Community Amenities: Basketball Courts, Common Grounds, Tot Lots/Playground
Days on Site: 5
Electric: 200+ Amp Service, Circuit Breakers
Exterior: Combination, Brick Front, Vinyl Siding
Exterior: Outbuilding(s), Secure Storage, Sidewalks
Fireplace: Fireplace - Glass Doors, Gas/Propane, Insert
Flooring: Hardwood, Tile/Brick, Vinyl
HOA Fee: $72.00/Monthly
Interior: Breakfast Area, Ceiling Fan(s), Crown Moldings, Entry Level Bedroom, Family Room Off Kitchen, Floor Plan - Open, Formal/Separate Dining Room, Kitchen - Gourmet, Primary Bath(s), Recessed Lighting, Upgraded Countertops
Lot: Backs to Trees, Cul-de-sac, Front Yard, Partly Wooded, Premium, Rear Yard, SideYard(s)
Lot Dimensions: 0.95 Acre(S)
Parking Features: Asphalt Driveway
Parking Notes: 5 Total Parking Spaces
Sewer: Public Sewer
Special View Info: Trees/Woods
SQFT Above Finished: 2620
SQFT Total Finished: 2620
Structure Type: Detached
Total Garage/Parking Spaces: 5
Utilities: Under Ground
Water: Public
Windows: Insulated, Vinyl Clad
Wooded: Yes
Local Schools
High School: BATTLEFIELD
Middle School: BULL RUN
Elementary School: GRAVELY
School District: PRINCE WILLIAM COUNTY PUBLIC SCHOOLS
Listed By / Shown By
Listed By
Agency Name: Cottage Street Realty LLC
Agency Phone: 7032420005
Shown By
Agent Name: Carter Montague
Agent Phone: (434) 962-3419
Agency Title: Montague Miller & Co. Realtors

Estimate Your Payment
Estimated Payment
$ 2,970.17 per month $1,991.88 Principal & Interest $717.25 Property Tax $261.04 Homeowner's InsuranceChange Payment Information

Carter Montague
Office: (434) 973-5393 ext. 156
Cell: (434) 962-3419
Voice Mail: (434) 951-7156
Email Me

Privacy Policy / DMCA Notice / ADA Accessibility


This site is hosted, designed and copyright
© 1994 - 2026 by
Delta Media Group, Inc. -- Patent Pending --
Agency License Information: Montague, Miller & Co. is licensed in the state of Virginia.
5524 Liber Court | MLS# VAPW2120804
This single family home located at 5524 Liber Court, Gainesville, VA 20155 is currently listed for sale with an asking price of $895,000. This property was built in 2003 and has 5 bedrooms and 3 full baths with 2620 sq. ft. Liber Court is located in the OAK VALLEY subdivision within the PRINCE WILLIAM COUNTY PUBLIC SCHOOLS school district. Search OAK VALLEY real estate on www.cartermontague.com today.