

BEDS3
BATHS2 full 1 partial
SQUARE FEET1,713
MLS#VAFX2314280
STATUSACTIVE
PROPERTY TYPEResidential - Single Family
SUBDIVISIONKINGS PARK
SCHOOLFAIRFAX COUNTY PUBLIC SCHOOLS
Property Description
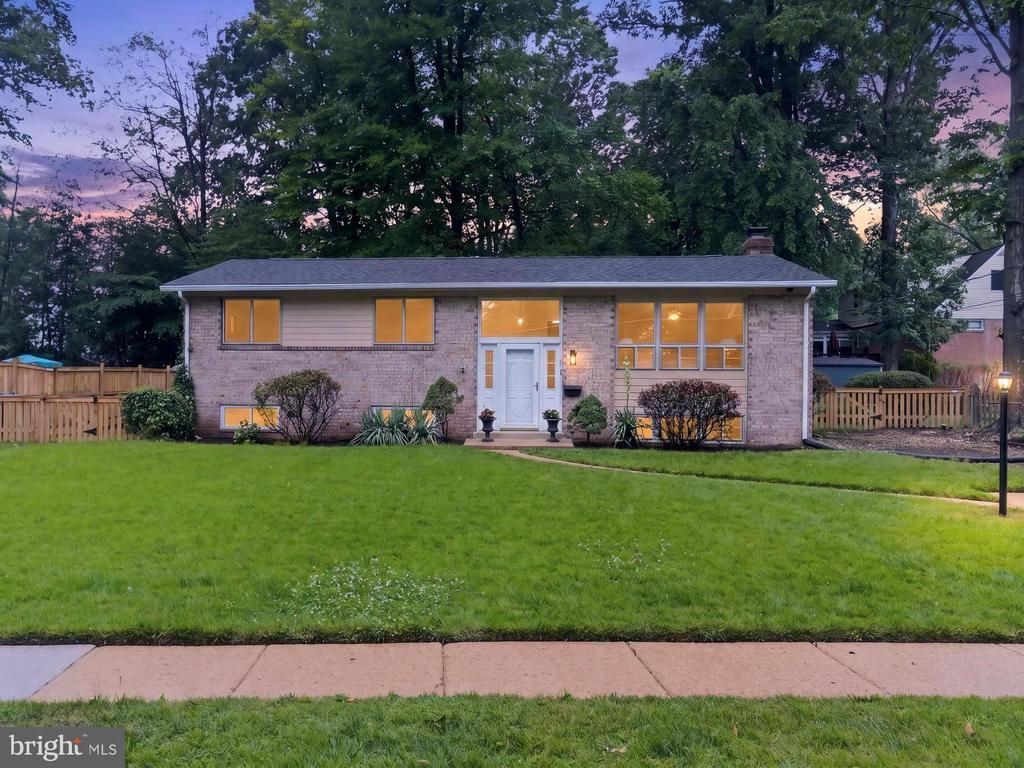
Beautiful and bright! This refreshed, move-in-ready, 3+ bedroom, 2.5 bath in desirable Kings Park is sure to get attention. Fresh paint, refinished hardwood flooring, new carpet, new lighting, new hardware and so many thoughtful choices with new owner satisfaction in mind. The main level has hardwood flooring and fresh paint, open floorplan with vaulted ceilings and so many windows bringing in natural light. The kitchen features granite countertops, lots of storage and stainless appliances with gas cooking. The dining room has a wine/beverage fridge and easy access to the patio for grilling or dining al fresco. 3 bedrooms on the main level with an ensuite bath suite and walk-in closet in the primary bedroom. The lower level features a large rec room with fresh paint and new patterned carpet, a bonus room (could be 4th bedroom), also newly carpeted, with double & deep closets for lots of storage. Another 1/2 bath downstairs, lots of unfinished space, a laundry area and so much more storage complete the interior. Outside is a .24 acre lot, fully fenced, large storage shed with mower inside for new owners and more. Low maintenance flower gardens surround the property. Shopping, dining, services and recreation are close by such as Audrey Moore Rec Center, Parliament Pool, Kings Park Shopping Center, Costco, Springfield Town Center, etc. Public schools are walkable from this location! Commuters have access to I-495, Braddock Road and Fairfax Parkway. The Kings Park Civic Association motto is "Kings Park - love where you live" and it could not be more true. Residents LOVE living in walkable Kings Park and all the opportunities that it brings. Make it yours!
Property Features
Property Type: Residential - Single Family
Basement: Outside Entrance, Full, Partially Finished, Space For Rooms, Walkout Level
Basement: Yes
Cooling: Ceiling Fan(s), Central A/C
Fireplaces: 1
Fuel Type: Natural Gas
Heating: Forced Air
Home Style: 10000001231
Lot Size: 0.24 Acres
Roof Type: Asphalt
Stories: 2.0
Taxes: $7,881
Year Built: 1965
Feature Descriptions
Additional Structures: Above Grade, Below Grade
Appliances: Dishwasher, Disposal, Dryer, Exhaust Fan, Oven/Range - Gas, Range Hood, Refrigerator, Washer
Days on Site: 6
Exterior: Sidewalks
Exterior: Combination, Brick
Fencing: Fully, Wood, Chain Link
Fireplace: Fireplace - Glass Doors
Flooring: Wood, Carpet, Concrete
Interior: Dining Area, Kitchen - Table Space, Primary Bath(s), Window Treatments, Wood Floors, Floor Plan - Traditional
Location: Suburban
Lot: Trees/Wooded
Lot Dimensions: 0.24 Acre(S)
Parking Features: Concrete Driveway
Parking Notes: 2 Total Parking Spaces
Rooms: Living Room, Dining Room, Primary Bedroom, Bedroom 2,Bedroom 3,Kitchen, Basement, Laundry, Recreation Room, Utility Room, Bedroom 6,Bathroom 3,Bonus Room
Sewer: Public Sewer
Special View Info: Garden/Lawn, Trees/Woods
SQFT Above Finished: 1080
SQFT Below Finished: 633
SQFT Total Finished: 1713
Structure Type: Detached
Total Garage/Parking Spaces: 2
Utilities: Cable TV Available
Water: Public
Windows: Screens, Storm
Wooded: Yes
Room Sizes
Bedroom 2: 10 x 9 Level - Main
Dining Room: 11 x 9 Level - Main
Bedroom 3: 10 x 12 Level - Main
Living Room: 12 x 17 Level - Main
Primary Bedroom: 11 x 13 Level - Main
Kitchen: 12 x 11 Level - Main
Bathroom 3: 6 x 6 Level - Lower 1
Recreation Room: 23 x 19 Level - Lower 1
Basement: 29 x 23 Level - Lower 1
Bonus Room: 11 x 10 Level - Lower 1
Local Schools
High School: LAKE BRADDOCK SECONDARY SCHOOL
Middle School: LAKE BRADDOCK SECONDARY SCHOOL
Elementary School: KINGS PARK
School District: FAIRFAX COUNTY PUBLIC SCHOOLS
Listed By / Shown By
Listed By
Agency Name: EXP Realty, LLC
Agency Phone: 8668257169
Shown By
Agent Name: Carter Montague
Agent Phone: (434) 962-3419
Agency Title: Montague Miller & Co. Realtors

Estimate Your Payment
Estimated Payment
$ 2,519.50 per month $1,646.92 Principal & Interest $656.75 Property Tax $215.83 Homeowner's InsuranceChange Payment Information

Carter Montague
Office: (434) 973-5393 ext. 156
Cell: (434) 962-3419
Voice Mail: (434) 951-7156
Email Me

Privacy Policy / DMCA Notice / ADA Accessibility


This site is hosted, designed and copyright
© 1994 - 2026 by
Delta Media Group, Inc. -- Patent Pending --
Agency License Information: Montague, Miller & Co. is licensed in the state of Virginia.
5502 Kempton Drive | MLS# VAFX2314280
This single family home located at 5502 Kempton Drive, Springfield, VA 22151 is currently listed for sale with an asking price of $740,000. This property was built in 1965 and has 3 bedrooms and 2 full and 1 partial baths with 1713 sq. ft. Kempton Drive is located in the KINGS PARK subdivision within the FAIRFAX COUNTY PUBLIC SCHOOLS school district. Search KINGS PARK real estate on www.cartermontague.com today.