

BEDS6
BATHS3 full 1 partial
SQUARE FEET5,488
MLS#VAPW2115988
STATUSACTIVE UNDER CONTRACT
PROPERTY TYPEResidential - Single Family
SUBDIVISIONOAK VALLEY
SCHOOLPRINCE WILLIAM COUNTY PUBLIC SCHOOLS
Property Description
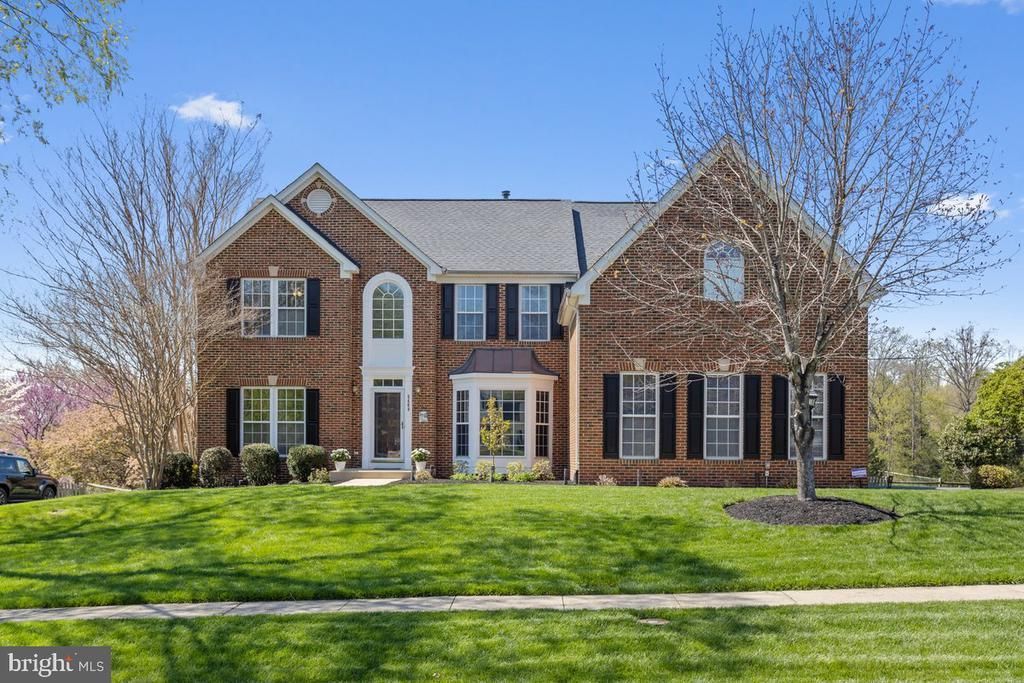
Welcome to your new home in the highly sought after established Oak Valley neighborhood of Gainesville, VA. Offered for the first time, this 6-bedroom, 3.5-bath home, 3-car garage features over 5,400 square feet of finished space plus an additional 400 square feet of unfinished space, designed to support everyday living and entertaining with ease. Consistent care and thoughtful upgrades are evident throughout, including fresh paint, updated carpet, quartz countertops that extend into a full backsplash, high-end appliances featuring a 5-burner WOLF range top, EV charging station in the garage, new driveway, and multiple pool improvements, just to name a few. The open floor plan provides a seamless layout for daily living and an exceptional entertaining space. Front and rear staircases lead to the upper level, where you’ll find five spacious bedrooms. The primary suite offers a private sitting area, tray ceilings, dual walk-in closets, and a spa-like en-suite bath complete with a whirlpool tub, separate shower, and dual vanities. The newly finished walkout basement adds over 1,400 square feet of flexible living space—ideal for a rec room, media space, or game nights. A sixth bedroom offers versatility for a home gym, 2nd office, or guest suite. The full bath provides both privacy and convenient access for the backyard. Step outside to a backyard designed to be used year-round. The private, 700-square-foot heated in-ground pool with diving board anchors the space—paired with a separate 8-person hot tub, Trex deck with gazebo, and outdoor speaker system to elevate your everyday living and entertaining. The fully fenced, beautifully maintained, hardscaped yard offers space for outdoor living, entertaining, and everyday life—for humans and pets alike. Backing to protected land with views of a pond and mature landscaping, the setting offers a serene private backdrop. Centrally located just minutes from Haymarket, Virginia Gateway Shopping Center, local breweries and wineries, Jiffy Lube Live, and I-66 for easy access east toward DC or west toward the mountains—this home offers it all!
Property Features
Property Type: Residential - Single Family
Basement: Walkout Level, Partially Finished
Basement: Yes
Cooling: Central A/C
Fireplaces: 1
Fuel Type: Natural Gas
Garage: 3
Heating: Forced Air
Home Style: Colonial
Lot Size: 0.47 Acres
Stories: 2.0
Taxes: $9,481
Year Built: 2002
Feature Descriptions
Additional Structures: Above Grade, Below Grade
Appliances: Built-In Microwave, Cooktop, Dishwasher, Disposal, Dryer, Oven - Double, Refrigerator, Stainless Steel Appliances, Washer
Days on Site: 48
Exterior: Combination, Brick, Vinyl Siding
Exterior: Hot Tub, Lawn Sprinkler, Play Area, Sidewalks, Street Lights
Fencing: Wood, Wire
Fireplace: Gas/Propane
Flooring: Carpet, Hardwood, Luxury Vinyl Plank, Tile/Brick
HOA Fee: $466.00/Quarterly
Interior: Attic, Attic/House Fan, Bathroom - Jetted Tub, Bathroom - Tub Shower, Bathroom - Walk-In Shower, Breakfast Area, Carpet, Ceiling Fan(s), Crown Moldings, Formal/Separate Dining Room, Kitchen - Island, Pantry, Sprinkler System, Upgraded Countertops, Walk-in Closet(s)
Lot: Backs - Open Common Area, Backs to Trees, Cleared, Front Yard, Landscaping, Rear Yard
Lot Dimensions: 0.47 Acre(S)
Number of Rooms: 21
Parking Features: Asphalt Driveway, Electric Vehicle Charging Station(s), Paved Driveway
Parking Notes: 5 Total Parking Spaces
Pet Restrictions: Cats OK, Dogs OK
Rooms: Living Room, Dining Room, Bedroom 2,Bedroom 3,Bedroom 4,Bedroom 5,Kitchen, Game Room, Family Room, Foyer, Breakfast Room, Bedroom 1,Laundry, Office, Recreation Room, Storage Room, Bathroom 1,Bathroom 2,Half Bath
Sewer: Public Sewer
Special View Info: Pond, Trees/Woods
SQFT Above Finished: 4088
SQFT Below Finished: 1400
SQFT Total Finished: 5488
Structure Type: Detached
Swimming Pool: Heated, In Ground
Total Garage/Parking Spaces: 5
Utilities: Under Ground
Water: Public
Local Schools
High School: BATTLEFIELD
Middle School: BULL RUN
Elementary School: GRAVELY
School District: PRINCE WILLIAM COUNTY PUBLIC SCHOOLS
Listed By / Shown By
Listed By
Agency Name: Nest Realty Roanoke
Agency Phone: 5402062069
Shown By
Agent Name: Carter Montague
Agent Phone: (434) 962-3419
Agency Title: Montague Miller & Co. Realtors

Estimate Your Payment
Estimated Payment
$ 3,684.65 per month $2,559.18 Principal & Interest $790.08 Property Tax $335.39 Homeowner's InsuranceChange Payment Information

Carter Montague
Office: (434) 973-5393 ext. 156
Cell: (434) 962-3419
Voice Mail: (434) 951-7156
Email Me

Privacy Policy / DMCA Notice / ADA Accessibility


This site is hosted, designed and copyright
© 1994 - 2026 by
Delta Media Group, Inc. -- Patent Pending --
Agency License Information: Montague, Miller & Co. is licensed in the state of Virginia.
5468 Heredity Lane | MLS# VAPW2115988
This single family home located at 5468 Heredity Lane, Gainesville, VA 20155 is currently listed for sale with an asking price of $1,149,900. This property was built in 2002 and has 6 bedrooms and 3 full and 1 partial baths with 5488 sq. ft. Heredity Lane is located in the OAK VALLEY subdivision within the PRINCE WILLIAM COUNTY PUBLIC SCHOOLS school district. Search OAK VALLEY real estate on www.cartermontague.com today.