

BEDS4
BATHS3 full 1 partial
SQUARE FEET2,640
MLS#VAAR2073906
STATUSACTIVE
PROPERTY TYPEResidential - Single Family
SUBDIVISIONLACEY FOREST
SCHOOLARLINGTON COUNTY PUBLIC SCHOOLS
Property Description
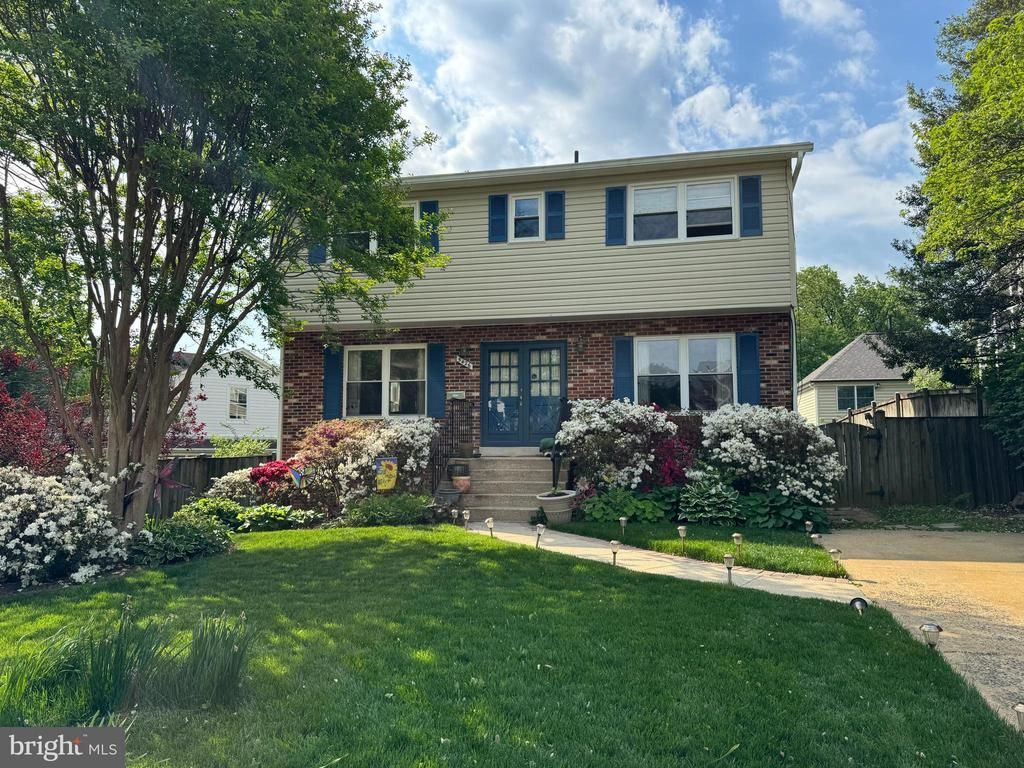
This colonial has a floorplan you will love. All of the hardwood floors on both levels were just refinished and absolutely gorgeous, plus the lower level has newly installed neutral LVP. Classic center hall with dining and living rooms flanking each side. Living room is large, bright and airy with French doors opening to family room addition in the back, and it also features a classic wood burning fireplace. The family room is spectacular with even more windows overlooking the flat and fenced backyard. It has built-ins, a vaulted ceiling, breakfast area, and opens to the kitchen. The kitchen also has a great layout with a brand new fridge, silestone counters and tons of cabinets. There is even a mudroom to the side where the door that leads to the side yard. It’s a great spot for shoes, coats and even has pantry shelves as well.. There’s a newer deck off the back and the yard has gorgeous grass, is fully fenced and a great play or pup spot. The upper level has three bedrooms, two full baths, a spacious traditional primary bedroom with an en suite bath, and a walk-in closet. Two secondary bedrooms are also generously sized and there is a hall linen closet. There is pulldown attic access as well. The hall bath ia recently remodeled. Lower level has brand new LVP flooring, a rec room with built-ins, a full bath, and a bedroom with a door leading out to the backyard. Great for an in law or au pair suite. There is a whole house generator, a brand new roof, and a brand new mini split for the addition. The whole house has just been freshly repainted with neutral alabaster and beautiful white trim. Fabulous floor plan, tasteful updates and wonderful neighborhood!
Property Features
Property Type: Residential - Single Family
Basement: Fully Finished, Walkout Stairs
Basement: Yes
Cooling: Central A/C
Fireplaces: 1
Fuel Type: Oil, Electric
Heating: Forced Air
Home Style: Colonial
Lot Size: 0.14 Acres
Roof Type: Architectural Shingle
Stories: 3.0
Taxes: $12,580
Year Built: 1976
Feature Descriptions
Additional Structures: Above Grade, Below Grade
Appliances: Built-In Microwave, Dishwasher, Disposal, Dryer, Stove, Washer, Water Heater
Days on Site: 1
Exterior: Vinyl Siding, Brick
Flooring: Hardwood, Luxury Vinyl Plank
Interior: Attic, Ceiling Fan(s), Entry Level Bedroom, Primary Bath(s), Wood Floors
Lot Dimensions: 0.14 Acre(S)
Parking Features: Concrete Driveway
Parking Notes: 2 Total Parking Spaces
Rooms: Living Room, Dining Room, Primary Bedroom, Bedroom 2,Bedroom 3,Bedroom 4,Kitchen, Family Room, Foyer, Laundry, Mud Room, Recreation Room, Bathroom 2,Bathroom 3,Primary Bathroom, Half Bath
Sewer: Public Sewer
SQFT Above Finished: 2180
SQFT Below Finished: 460
SQFT Total Finished: 2640
Structure Type: Detached
Total Garage/Parking Spaces: 2
Water: Public
Local Schools
High School: WASHINGTON-LIBERTY
Middle School: SWANSON
Elementary School: CARDINAL
School District: ARLINGTON COUNTY PUBLIC SCHOOLS
Listed By / Shown By
Listed By
Agency Name: RLAH @properties
Agency Phone: 7033909460
Shown By
Agent Name: Carter Montague
Agent Phone: (434) 962-3419
Agency Title: Montague Miller & Co. Realtors

Estimate Your Payment
Estimated Payment
$ 4,308.15 per month $2,882.11 Principal & Interest $1,048.33 Property Tax $377.71 Homeowner's InsuranceChange Payment Information

Carter Montague
Office: (434) 973-5393 ext. 156
Cell: (434) 962-3419
Voice Mail: (434) 951-7156
Email Me

Privacy Policy / DMCA Notice / ADA Accessibility


This site is hosted, designed and copyright
© 1994 - 2026 by
Delta Media Group, Inc. -- Patent Pending --
Agency License Information: Montague, Miller & Co. is licensed in the state of Virginia.
5426 11th Street N | MLS# VAAR2073906
This single family home located at 5426 11th Street N, Arlington, VA 22205 is currently listed for sale with an asking price of $1,295,000. This property was built in 1976 and has 4 bedrooms and 3 full and 1 partial baths with 2640 sq. ft. 11th Street N is located in the LACEY FOREST subdivision within the ARLINGTON COUNTY PUBLIC SCHOOLS school district. Search LACEY FOREST real estate on www.cartermontague.com today.