

BEDS4
BATHS2 full
SQUARE FEET2,132
MLS#VAPW2121218
STATUSACTIVE
PROPERTY TYPEResidential - Single Family
SUBDIVISIONDALE CITY
SCHOOLPRINCE WILLIAM COUNTY PUBLIC SCHOOLS
Property Description
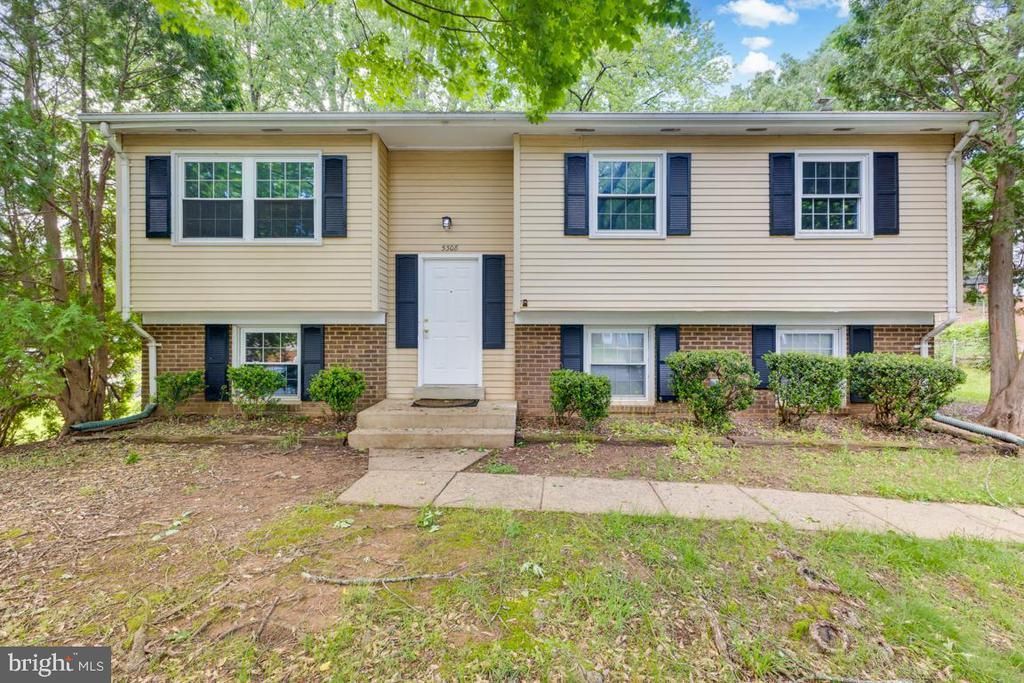
Beautiful and well-maintained single-family home ideally located near major highways, commuter lots, the VRE, and top shopping destinations. Offering over 2,000 square feet of living space, this 4-bedroom, 2-bathroom home features fresh paint, brand-new carpet, and a spacious layout perfect for comfortable living. Enjoy a fully fenced backyard complete with a storage shed and a generously sized deck—ideal for entertaining or relaxing outdoors. Convenient off-street and driveway parking add to the ease of living in this charming residence.
Property Features
Property Type: Residential - Single Family
Basement: Yes
Basement: Fully Finished
Cooling: Central A/C, Ceiling Fan(s)
Fireplaces: 1
Fuel Type: Electric
Heating: Heat Pump(s)
Home Style: Raised Ranch/Rambler
Lot Size: 0.19 Acres
Stories: 2.0
Taxes: $4,063
Year Built: 1979
Feature Descriptions
Additional Structures: Above Grade, Below Grade
Appliances: Built-In Microwave, Dishwasher, Disposal, Dryer, Exhaust Fan, Oven/Range - Electric, Refrigerator, Water Heater, Washer
Exterior: Vinyl Siding, Brick
Fencing: Fully, Wire
Fireplace: Wood
Flooring: Carpet, Wood
Interior: Carpet, Combination Kitchen/Dining, Kitchen - Eat-In, Kitchen - Table Space, Primary Bath(s), Wood Floors, Chair Railings
Lot: Front Yard
Lot Dimensions: 0.19 Acre(S)
Parking Notes: 4 Total Parking Spaces
Pet Restrictions: Cats OK, Dogs OK
Sewer: Public Sewer
SQFT Above Finished: 1066
SQFT Below Finished: 1066
SQFT Total Finished: 2132
Structure Type: Detached
Total Garage/Parking Spaces: 4
Water: Public
Windows: Double Pane
Local Schools
High School: HYLTON
School District: PRINCE WILLIAM COUNTY PUBLIC SCHOOLS
Listed By / Shown By
Listed By
Agency Name: RE/MAX Galaxy
Agency Phone: 8888895764
Shown By
Agent Name: Carter Montague
Agent Phone: (434) 962-3419
Agency Title: Montague Miller & Co. Realtors

Estimate Your Payment
Estimated Payment
$ 1,571.78 per month $1,090.31 Principal & Interest $338.58 Property Tax $142.89 Homeowner's InsuranceChange Payment Information

Carter Montague
Office: (434) 973-5393 ext. 156
Cell: (434) 962-3419
Voice Mail: (434) 951-7156
Email Me

Privacy Policy / DMCA Notice / ADA Accessibility


This site is hosted, designed and copyright
© 1994 - 2026 by
Delta Media Group, Inc. -- Patent Pending --
Agency License Information: Montague, Miller & Co. is licensed in the state of Virginia.
5308 Macwood Drive | MLS# VAPW2121218
This single family home located at 5308 Macwood Drive , Woodbridge, VA 22193 is currently listed for sale with an asking price of $489,900. This property was built in 1979 and has 4 bedrooms and 2 full baths with 2132 sq. ft. Macwood Drive is located in the DALE CITY subdivision within the PRINCE WILLIAM COUNTY PUBLIC SCHOOLS school district. Search DALE CITY real estate on www.cartermontague.com today.