

BEDS4
BATHS2 full 2 partial
SQUARE FEET4,576
MLS#VAPW2118134
STATUSACTIVE
PROPERTY TYPEResidential - Single Family
SUBDIVISIONLAKE OCCOQUAN CLUB
SCHOOLPRINCE WILLIAM COUNTY PUBLIC SCHOOLS
Property Description
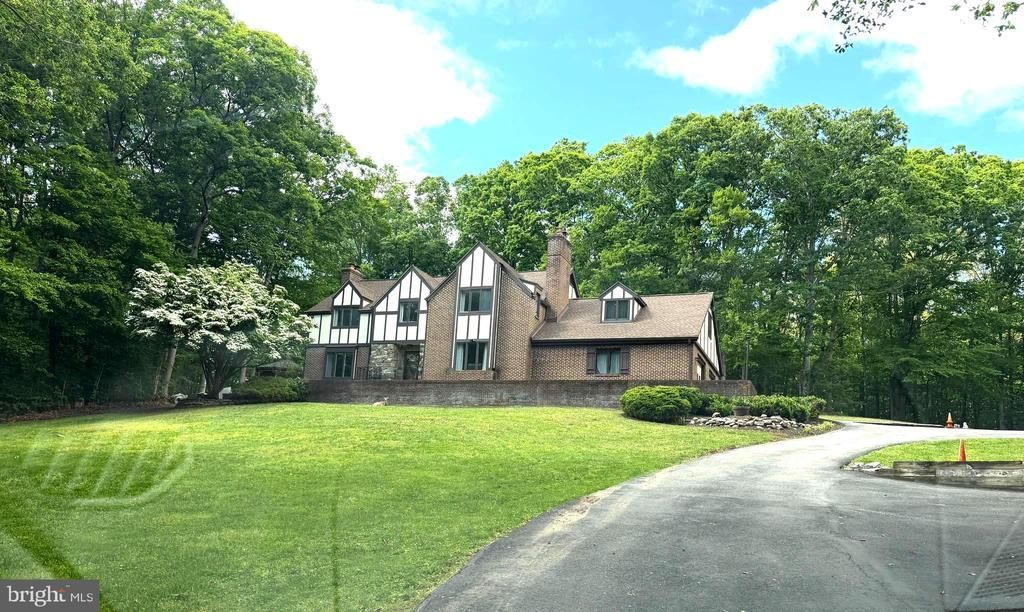
PROFESSIONAL PHOTOS COMING SOON **** ESTATE SALE **** Rare opportunity to own one of the most unique properties you will ever find * Nestled in the middle of an extremely private and beautifully wooded 5-acre lot, this impressive all-brick Tudor/Colonial offers over 4,600 finished square feet on three levels, along with extraordinary garage and workshop space ideal for a home-based business or serious hobbyist ** The standout feature is the massive detached all-brick 3-level, 3,000+ sq. ft. garage building featuring 6 garage bays — 4 on the main level and 2 on the lower level — plus a fully finished upper level ** Perfect for car enthusiasts, contractors, landscapers, electricians, plumbers, or anyone needing extensive workspace, storage, and parking for vehicles, equipment, or company trucks. ** The outdoor entertainment area is equally impressive ** Enjoy summer days by the crystal-clear in-ground pool surrounded by a large concrete deck and spacious wood sunbathing area. Relax in the custom-built gazebo overlooking the pool, or unwind in the screened porch off the home ** Perfect for evening dining and entertaining ** A custom storage shed with a newer asphalt shingle roof adds even more functionality ** Inside, the home offers spacious living areas across all three finished levels ** Beautiful hardwood flooring throughout much of the main level ** Formal living room with brick fireplace, pellet stove, and French doors leading to a bright enclosed patio with brick flooring ** Separate dining room and large family room with additional pellet stove ** Spacious kitchen with breakfast area ** Main-level powder room * Upstairs features "BRAND NEW" wall-to-wall carpeting, including a huge primary suite with luxury bath, double vanity, soaking tub, and walk-in shower ** Three additional generously sized bedrooms provide plenty of space, including one bedroom with an oversized finished bonus room or private office with hardwood floors. A large upper-level laundry room includes full-size washer and dryer. ** The finished lower level is built for entertaining, featuring: Large recreation and game room, wood stove, custom brick bar area ** Pool table that conveys * Half bath * Extensive storage space * This is truly a one-of-a-kind property offering privacy, space, versatility, and endless potential * Contact Bob Swartz for estate sale details. 👍🏼
Property Features
Property Type: Residential - Single Family
Basement: Fully Finished, Heated, Interior Access, Sump Pump, Windows, Drainage System
Basement: Yes
Cooling: Central A/C, Ceiling Fan(s)
Fireplaces: 3
Fuel Type: Electric, Oil, Pellets, Wood
Garage: 8
Heating: Forced Air, Pellet Stove, Wood Burn Stove, Heat Pump
Home Style: Tudor, Colonial
Lot Size: 5.01 Acres
Roof Type: Architectural Shingle
Stories: 3.0
Taxes: $10,611
Year Built: 1986
Feature Descriptions
Additional Structures: Above Grade, Below Grade
Appliances: Dishwasher, Dryer, Exhaust Fan, Icemaker, Intercom, Microwave, Oven - Self Cleaning, Refrigerator, Stove, Washer, Water Conditioner - Owned, Water Heater, Oven - Double, Oven - Wall, Range Hood
Community Amenities: Water/Lake Privileges
Days on Site: 5
Exterior: Exterior Lighting, Flood Lights, Outbuilding(s)
Exterior: Brick, Brick Front, Copper Plumbing
Fireplace: Brick, Fireplace - Glass Doors, Mantel(s), Wood, Screen
Flooring: Carpet, Ceramic Tile, Hardwood
HOA Fee: $1000.00/Annually
Interior: Attic, Bar, Bathroom - Soaking Tub, Bathroom - Tub Shower, Bathroom - Stall Shower, Breakfast Area, Butlers Pantry, Carpet, Ceiling Fan(s), Dining Area, Family Room Off Kitchen, Formal/Separate Dining Room, Kitchen - Country, Kitchen - Eat-In, Kitchen - Island, Kitchen - Table Space, Pantry, Stove - Wood, Walk-in Closet(s), Window Treatments, Wood Floors, Wet/Dry Bar, Floor Plan - Traditional, Primary Bath(s), Stove - Pellet, Water Treat System
Location: Creek/Stream
Lot: Backs to Trees, Front Yard, Landscaping, No Thru Street, Private, Rear Yard, Secluded, SideYard(s), Stream/Creek, Trees/Wooded, Partly Wooded
Lot Dimensions: 5.01 Acre(S)
Parking Features: Asphalt Driveway, Paved Driveway, Private
Parking Notes: 18 Total Parking Spaces
Sewer: Septic = # of BR, Private Septic Tank
Special View Info: Creek/Stream, Trees/Woods
SQFT Above Finished: 3214
SQFT Below Finished: 1362
SQFT Total Finished: 4576
Structure Type: Detached
Swimming Pool: Domestic Water, In Ground, Concrete
Total Garage/Parking Spaces: 18
Water: Well
Windows: Bay/Bow, Screens, Sliding, Storm, Wood Frame
Wooded: Yes
Local Schools
High School: OSBOURN PARK
Middle School: BENTON
Elementary School: WESTRIDGE
School District: PRINCE WILLIAM COUNTY PUBLIC SCHOOLS
Listed By / Shown By
Listed By
Agency Name: Samson Properties
Agency Phone: 5719219755
Shown By
Agent Name: Carter Montague
Agent Phone: (434) 962-3419
Agency Title: Montague Miller & Co. Realtors

Estimate Your Payment
Estimated Payment
$ 4,030.79 per month $2,781.96 Principal & Interest $884.25 Property Tax $364.58 Homeowner's InsuranceChange Payment Information

Carter Montague
Office: (434) 973-5393 ext. 156
Cell: (434) 962-3419
Voice Mail: (434) 951-7156
Email Me

Privacy Policy / DMCA Notice / ADA Accessibility


This site is hosted, designed and copyright
© 1994 - 2026 by
Delta Media Group, Inc. -- Patent Pending --
Agency License Information: Montague, Miller & Co. is licensed in the state of Virginia.
4896 Occoquan Club Drive | MLS# VAPW2118134
This single family home located at 4896 Occoquan Club Drive, Woodbridge, VA 22192 is currently listed for sale with an asking price of $1,250,000. This property was built in 1986 and has 4 bedrooms and 2 full and 2 partial baths with 4576 sq. ft. Occoquan Club Drive is located in the LAKE OCCOQUAN CLUB subdivision within the PRINCE WILLIAM COUNTY PUBLIC SCHOOLS school district. Search LAKE OCCOQUAN CLUB real estate on www.cartermontague.com today.