

BEDS4
BATHS3 full 1 partial
SQUARE FEET2,442
MLS#VAFX2314268
STATUSACTIVE
PROPERTY TYPEResidential - Single Family
SUBDIVISIONWAVERLY CROSSING
SCHOOLFAIRFAX COUNTY PUBLIC SCHOOLS
Property Description
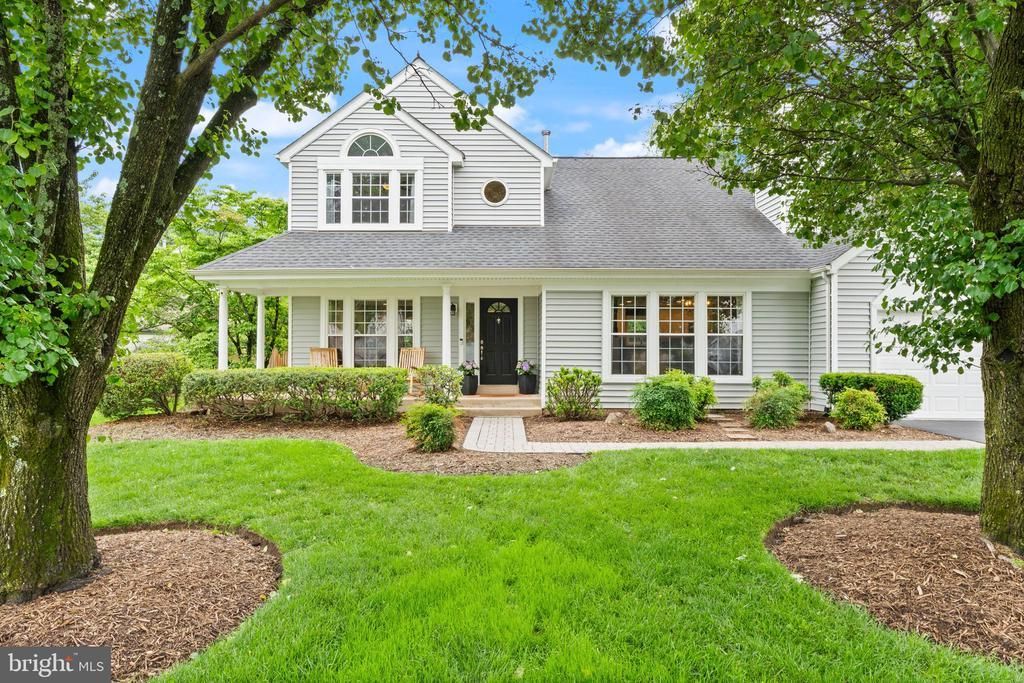
Located in Chantilly, in the sought-after Northern Virginia's Waverly Crossing! Set on a beautifully landscaped corner lot with a private resort-style saltwater pool, this exceptional 4-bedroom, 3.5-bath home has been extensively remodeled inside and out (2018), blending timeless design with modern functionality for today’s lifestyle. From the moment you arrive, the charming curb appeal and inviting front porch create a warm and welcoming first impression. Inside, the home showcases a stunning open-concept layout with rich hardwood flooring throughout the main level, soaring ceilings, recessed lighting, and beautifully connected living spaces designed for both comfortable everyday living and effortless entertaining. The remodeled gourmet kitchen is the heart of the home, featuring quartz countertops, white cabinetry, stainless steel appliances, and an expansive layout that flows seamlessly into the spacious living and dining room areas, anchored by a cozy gas fireplace. Step outside to your own private backyard retreat. The sparkling saltwater pool was replastered, retiled, and converted to saltwater in 2018, with a new Hayward pool pump added in 2020. Surrounded by elegant stone pavers, lush landscaping, and generous entertaining space, the backyard offers the perfect setting for summer gatherings, relaxing evenings, and resort-style living at home. A motorized awning with built-in LED lighting was added in 2025, enhancing the outdoor experience even further. The luxurious primary suite features a beautifully remodeled spa-inspired bath complete with dual vanities and an oversized walk-in shower, creating a true private retreat. Every bathroom throughout the home has been thoughtfully updated with timeless finishes and modern style. The finished lower level offers exceptional versatility with a spacious recreation and media area highlighted by a custom-built-in media wall with extensive cabinetry, shelving, and dual workstation desks, ideal for working from home, studying, or organizing daily life. The lower level also includes a fourth bedroom, remodeled full bath, and a beautifully designed multi-functional laundry room with custom built-ins for pantry overflow, entertaining essentials, linens, and household storage — thoughtfully designed to maximize organization and functionality. Additional upgrades include a mudroom addition, attic storage above the garage, Proslat garage wall systems, reverse osmosis water filtration system, alarm system with sensors on all main-level windows and doors, new water heater, and two new sump pumps in 2025, plus updated kitchen appliances, including a double-oven range with built-in air fryer. Perfectly positioned just minutes from I-66 Exit 53, the home offers exceptional convenience while being surrounded by nature and everyday amenities. Enjoy walking-distance access to The Field at Commonwealth, featuring Wegmans, dining, shopping, and entertainment, as well as nearby Ellanor C. Lawrence Park and the scenic Frog Branch Stream Valley Trail. Daily drives are enhanced by the beautiful Walney Road corridor, surrounded by the natural beauty of EC Lawrence Park. Every improvement to this home was carefully designed to maximize comfort, convenience, functionality, and entertaining. Don’t miss your chance to own a move-in-ready home that perfectly blends luxury, comfort, and everyday functionality. Come fall in love with your new home.
Property Features
Property Type: Residential - Single Family
Basement: Yes
Basement: Full, Fully Finished, Interior Access
Cooling: Central A/C
Fireplaces: 1
Fuel Type: Natural Gas
Garage: 2
Heating: Forced Air
Home Style: 10000001216
Lot Size: 0.37 Acres
Stories: 3.0
Taxes: $9,609
Year Built: 1986
Feature Descriptions
Accessibility: Level Entry - Main
Additional Structures: Above Grade, Below Grade
Appliances: Dishwasher, Disposal, Microwave, Refrigerator, Stove, Washer, Dryer, Water Heater, Stainless Steel Appliances
Community Amenities: Jog/Walk Path, Tennis Courts, Tot Lots/Playground
Days on Site: 6
Exterior: Vinyl Siding
Fencing: Rear
Fireplace: Mantel(s)
HOA Fee: $400.00/Annually
Interior: Kitchen - Gourmet, Upgraded Countertops, Wood Floors
Lot Dimensions: 0.37 Acre(S)
Parking Notes: 4 Total Parking Spaces
Sewer: Public Sewer
Special View Info: Trees/Woods
SQFT Above Finished: 1592
SQFT Below Finished: 850
SQFT Total Finished: 2442
Structure Type: Detached
Swimming Pool: Saltwater, In Ground
Total Garage/Parking Spaces: 4
Water: Public
Windows: Double Pane
Local Schools
High School: CHANTILLY
Middle School: ROCKY RUN
Elementary School: BROOKFIELD
School District: FAIRFAX COUNTY PUBLIC SCHOOLS
Listed By / Shown By
Listed By
Agency Name: Samson Properties
Agency Phone: 7033788810
Shown By
Agent Name: Carter Montague
Agent Phone: (434) 962-3419
Agency Title: Montague Miller & Co. Realtors

Estimate Your Payment
Estimated Payment
$ 3,166.95 per month $2,092.03 Principal & Interest $800.75 Property Tax $274.17 Homeowner's InsuranceChange Payment Information

Carter Montague
Office: (434) 973-5393 ext. 156
Cell: (434) 962-3419
Voice Mail: (434) 951-7156
Email Me

Privacy Policy / DMCA Notice / ADA Accessibility


This site is hosted, designed and copyright
© 1994 - 2026 by
Delta Media Group, Inc. -- Patent Pending --
Agency License Information: Montague, Miller & Co. is licensed in the state of Virginia.
4517 Waverly Crossing Lane | MLS# VAFX2314268
This single family home located at 4517 Waverly Crossing Lane, Chantilly, VA 20151 is currently listed for sale with an asking price of $940,000. This property was built in 1986 and has 4 bedrooms and 3 full and 1 partial baths with 2442 sq. ft. Waverly Crossing Lane is located in the WAVERLY CROSSING subdivision within the FAIRFAX COUNTY PUBLIC SCHOOLS school district. Search WAVERLY CROSSING real estate on www.cartermontague.com today.