

BEDS4
BATHS3 full
SQUARE FEET2,240
MLS#VALO2126172
STATUSACTIVE
PROPERTY TYPEResidential - Single Family
SCHOOLLOUDOUN COUNTY PUBLIC SCHOOLS
Property Description
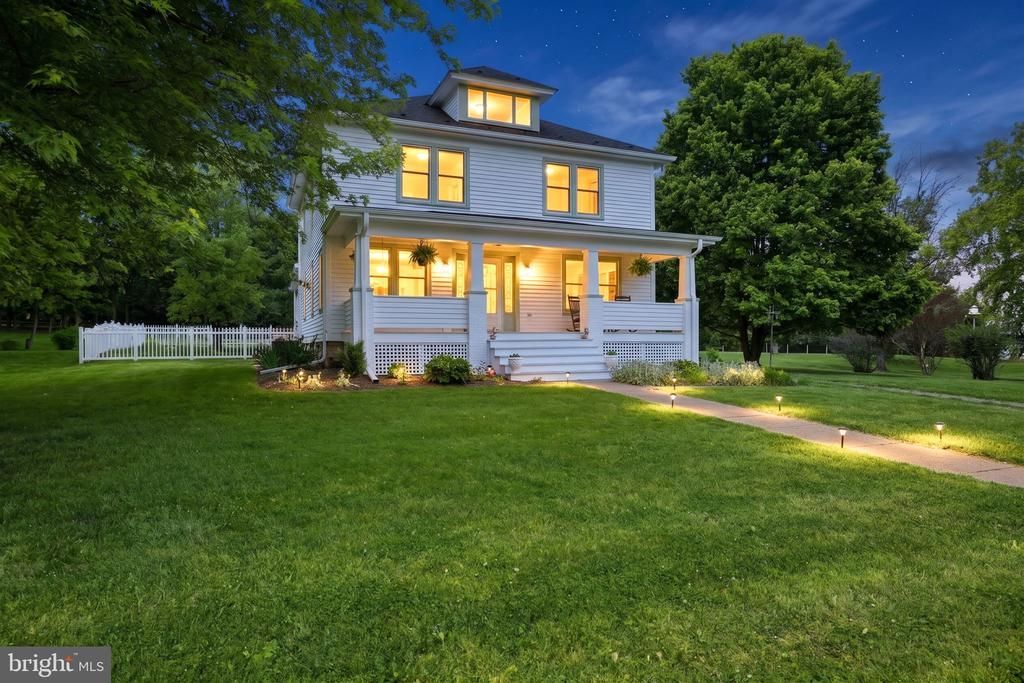
Coming Soon! Proudly presenting a very special historic property located just outsde of the town of the charming town of Lovettsville, but within walking distance to the new town center. This is truly a rare opportunity to own a piece of Western Loudoun history. The main residence, a Four Square farm house was built in 1924 and has been completely restored and brought back to life, by the owners, a well known local builder. The property also includes a 1 bedroom, 1 bath, guest cottage (ADU) built in 2023 over the original spring house. The bank barn has many possibilities and has most recently been used to host some family functions, including a wedding! The barn has many possibilities and also includes 7 stalls, tack room, well pump, and power throughout. MORE TO COME VERY SOON!!!!
Property Features
Property Type: Residential - Single Family
Basement: Rear Entrance, Space For Rooms, Unfinished
Basement: Yes
Cooling: Central A/C, Ceiling Fan(s)
Fuel Type: Electric
Garage: 2
Heating: Central, Zoned
Home Style: 50038639399
Lot Size: 3.31 Acres
Roof Type: Asphalt, Metal, Tile
Stories: 3.0
Taxes: $6,797
Year Built: 1923
Feature Descriptions
Accessibility: Roll-in Shower, Mobility Improvements, Level Entry - Main
Additional Structures: Above Grade, Below Grade
Appliances: Cooktop - Down Draft, Dishwasher, Oven - Double, Water Heater, Washer, Dryer, Refrigerator, Stainless Steel Appliances, Water Dispenser
Days on Site: 1
Exterior: BBQ Grill, Exterior Lighting, Outbuilding(s), Secure Storage, Other
Exterior: Wood Siding, Other, Stone
Fencing: Wood, Decorative
Flooring: Ceramic Tile, Solid Hardwood, Wood
Horse Amenities: Paddock, Stable(s), Horses Allowed
Interior: Bathroom - Walk-In Shower, Bathroom - Tub Shower, Built-Ins, Butlers Pantry, Ceiling Fan(s), Chair Railings, Entry Level Bedroom, Floor Plan - Traditional, Formal/Separate Dining Room, Kitchen - Country, Kitchen - Gourmet, Kitchen - Island, Pantry, Primary Bath(s), Solar Tube(s), Walk-in Closet(s), Water Treat System, Window Treatments, Wood Floors, Upgraded Countertops, Breakfast Area, Additional Stairway
Location: Rural
Lot: Cleared, Landscaping, Level, SideYard(s), Road Frontage, Front Yard
Lot Dimensions: 3.31 Acre(S)
Parking Features: Private, Circular Driveway
Parking Notes: 8 Total Parking Spaces
Rooms: Living Room, Dining Room, Primary Bedroom, Bedroom 3,Bedroom 4,Kitchen, Breakfast Room, Bedroom 1,Laundry, Utility Room, Bathroom 1,Bathroom 3,Primary Bathroom
Sewer: Private Sewer
Special View Info: Garden/Lawn, Mountain, Panoramic, Pasture
SQFT Above Finished: 2240
SQFT Total Finished: 2240
Structure Type: Detached
Total Garage/Parking Spaces: 8
Water: Private, Well
Windows: Skylights, Double Hung, Double Pane, Insulated, Vinyl Clad, Screens
Local Schools
High School: WOODGROVE
Middle School: HARMONY
Elementary School: LOVETTSVILLE
School District: LOUDOUN COUNTY PUBLIC SCHOOLS
Listed By / Shown By
Listed By
Agency Name: Hunt Country Sotheby's International Realty
Agency Phone: 7034431757
Shown By
Agent Name: Carter Montague
Agent Phone: (434) 962-3419
Agency Title: Montague Miller & Co. Realtors

Estimate Your Payment
Estimated Payment
$ 4,065.37 per month $3,093.54 Principal & Interest $566.42 Property Tax $405.42 Homeowner's InsuranceChange Payment Information

Carter Montague
Office: (434) 973-5393 ext. 156
Cell: (434) 962-3419
Voice Mail: (434) 951-7156
Email Me

Privacy Policy / DMCA Notice / ADA Accessibility


This site is hosted, designed and copyright
© 1994 - 2026 by
Delta Media Group, Inc. -- Patent Pending --
Agency License Information: Montague, Miller & Co. is licensed in the state of Virginia.
39423 Irish Corner Road | MLS# VALO2126172
This single family home located at 39423 Irish Corner Road, Lovettsville, VA 20180 is currently listed for sale with an asking price of $1,390,000. This property was built in 1923 and has 4 bedrooms and 3 full baths with 2240 sq. ft. Irish Corner Road is located within the LOUDOUN COUNTY PUBLIC SCHOOLS school district. Search Lovettsville real estate on www.cartermontague.com today.