

BEDS6
BATHS4 full 1 partial
SQUARE FEET5,071
MLS#VALO2129342
STATUSACTIVE UNDER CONTRACT
PROPERTY TYPEResidential - Single Family
SUBDIVISIONSTONELEIGH
SCHOOLLOUDOUN COUNTY PUBLIC SCHOOLS
Property Description
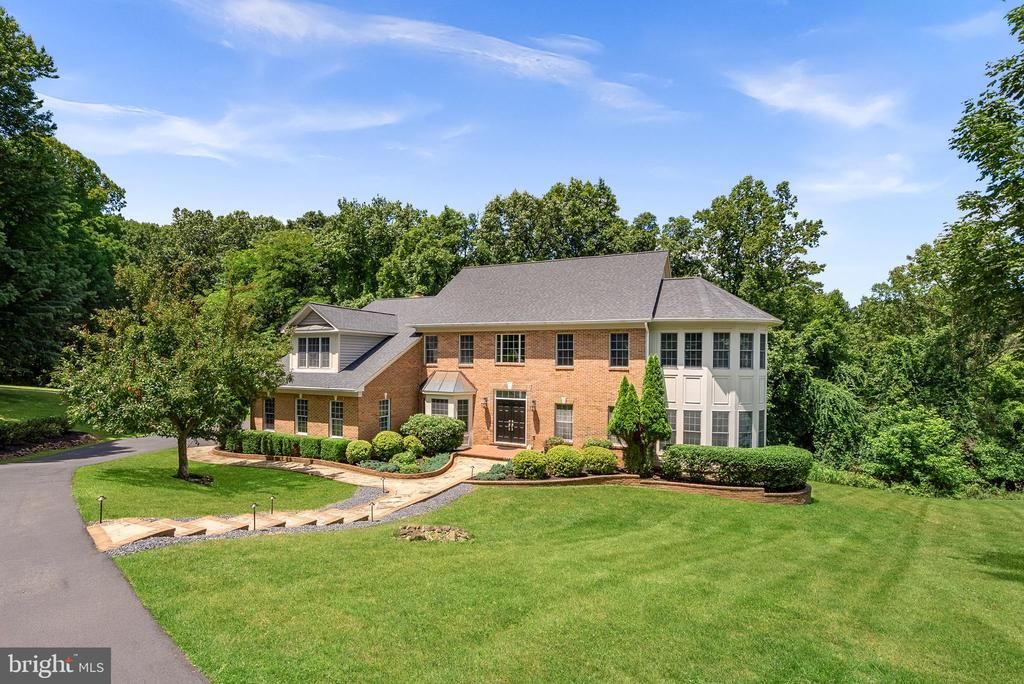
Nestled on a private 5-acre cul-de-sac lot in prestigious Stoneleigh Country Club, this beautifully updated home offers over 5,000 square feet of thoughtfully designed living space, blending modern updates with timeless character and exceptional indoor-outdoor living. The gourmet kitchen features white cabinetry, leathered granite countertops, a large center island, gas cooktop, double wall ovens, a built-in microwave, stylish backsplash, coffee bar, walk-in pantry, and direct access to a new Trex deck—perfect for outdoor dining and entertaining. The sun-filled family room showcases a custom built-in entertainment center and pellet stove insert, while the main level also offers formal living and dining rooms, a stunning side conservatory filled with natural light, a private office with a walk-in closet, and a convenient rear staircase. Upstairs, the luxurious owner’s suite includes a private sitting room enhanced by the conservatory, a coffee and wine bar with sink and refrigerator, two walk-in closets, and a beautifully renovated spa bath featuring a large walk-in shower, soaking tub, and dual vanities. A private en-suite bedroom, two additional bedrooms connected by an updated Jack-and-Jill bath, and recently renovated bathrooms throughout the upper level complete the space. The finished walk-out lower level offers a spacious recreation room with a freestanding pellet stove, a kitchenette with cabinetry, countertop space, microwave, and refrigerator, an additional bedroom and full bath, a versatile bonus room ideal for a gym, media room, hobby room, or home office, generous storage, and walk-out access to the patio featuring a Rain Guard under-deck drainage system. The oversized three-car garage features epoxy flooring, built-in cabinetry, and extensive storage. Recent improvements include a new roof, gutters, and gutter guards (2023), new wide-plank flooring (2022), renovated bathrooms within the last three years, a brand-new Trane HVAC system, a second HVAC system replaced in 2020, a water softener, a professionally maintained hot water heater, original Pella windows throughout, and an owned propane tank.
Property Features
Property Type: Residential - Single Family
Basement: Yes
Basement: Walkout Level
Cooling: Central A/C
Fireplaces: 2
Fuel Type: Propane - Owned
Garage: 3
Heating: Central
Home Style: Colonial
Lot Size: 5.28 Acres
Stories: 3.0
Taxes: $10,025
Year Built: 2000
Feature Descriptions
Additional Structures: Above Grade, Below Grade
Exterior: Masonry
HOA Fee: $75.00/Annually
Lot Dimensions: 5.28 Acre(S)
Parking Notes: 3 Total Parking Spaces
Sewer: Septic = # of BR
SQFT Above Finished: 4334
SQFT Below Finished: 737
SQFT Total Finished: 5071
Structure Type: Detached
Total Garage/Parking Spaces: 3
Water: Public
Local Schools
School District: LOUDOUN COUNTY PUBLIC SCHOOLS
Listed By / Shown By
Listed By
Agency Name: Keller Williams Realty
Agency Phone: 7034309008
Shown By
Agent Name: Carter Montague
Agent Phone: (434) 962-3419
Agency Title: Montague Miller & Co. Realtors

Estimate Your Payment
Estimated Payment
$ 4,170.75 per month $2,948.88 Principal & Interest $835.42 Property Tax $386.46 Homeowner's InsuranceChange Payment Information

Carter Montague
Office: (434) 973-5393 ext. 156
Cell: (434) 962-3419
Voice Mail: (434) 951-7156
Email Me

Privacy Policy / DMCA Notice / ADA Accessibility


This site is hosted, designed and copyright
© 1994 - 2026 by
Delta Media Group, Inc. -- Patent Pending --
Agency License Information: Montague, Miller & Co. is licensed in the state of Virginia.
34901 Delia Court | MLS# VALO2129342
This single family home located at 34901 Delia Court , Round Hill, VA 20141 is currently listed for sale with an asking price of $1,325,000. This property was built in 2000 and has 6 bedrooms and 4 full and 1 partial baths with 5071 sq. ft. Delia Court is located in the STONELEIGH subdivision within the LOUDOUN COUNTY PUBLIC SCHOOLS school district. Search STONELEIGH real estate on www.cartermontague.com today.