

BEDS3
BATHS2 full
SQUARE FEET1,248
MLS#VAWI2011212
STATUSACTIVE
PROPERTY TYPEResidential - Single Family
SUBDIVISIONWHITTIER ACRES
SCHOOLWINCHESTER CITY PUBLIC SCHOOLS
Property Description
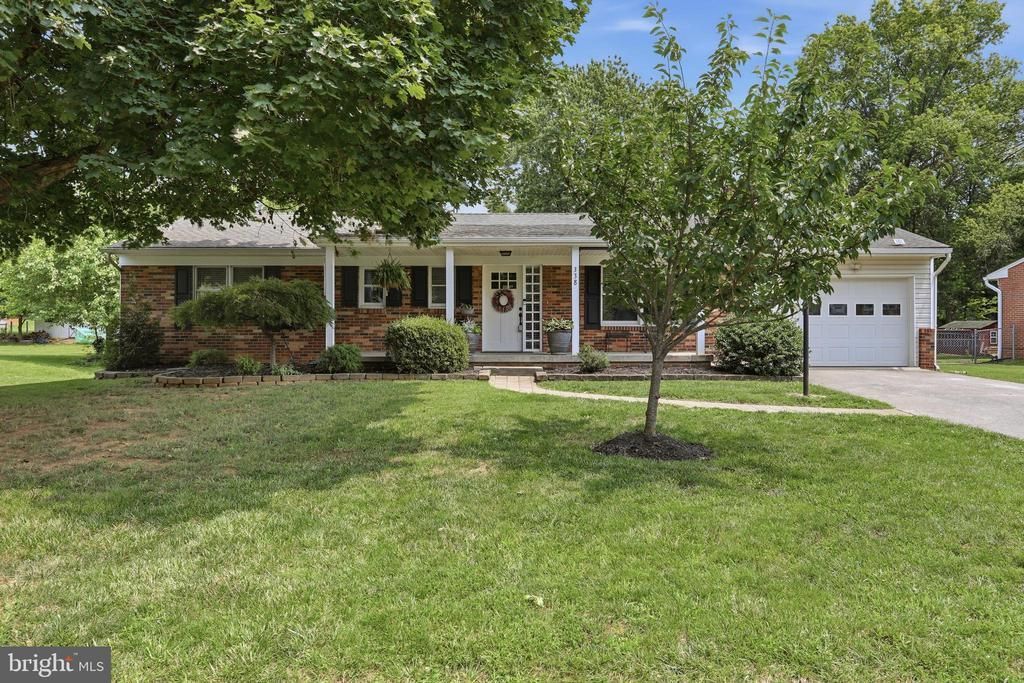
Come home to Whittier Acres and this well maintained Rancher with 1-car garage just minutes from Winchester Medical Center. You'll love the cozy living room with wood burning fireplace, crown molding & built in bookshelves. Gleaming hardwood floors grace the main level (just refinished). The kitchen has a French door refrigerator, electric range, built-in microwave, dishwasher, a built-in spice rack & a tile backsplash. The primary suite includes a remodeled primary bath (2023). There is a cozy sun porch on the rear of the home. Enjoy your morning coffee on the inviting front porch or out on the rear deck. The partially finished basement offers a large recreation room with wood stove for all your favorite hobbies. There is also a spacious storage room for your holiday decor, etc. The fenced backyard has a fire pit perfect for cooler fall evenings. There is also a shed for storing your gardening tools.
Property Features
Property Type: Residential - Single Family
Basement: Yes
Basement: Rear Entrance, Partially Finished
Cooling: Ceiling Fan(s), Central A/C
Fireplaces: 2
Fuel Type: Electric
Garage: 1
Heating: Heat Pump(s)
Home Style: Ranch/Rambler
Lot Size: 0.00 Acre(S)
Roof Type: Asphalt, Shingle
Stories: 2.0
Taxes: $3,430
Year Built: 1968
Feature Descriptions
Additional Structures: Above Grade
Appliances: Dishwasher, Oven/Range - Electric, Microwave, Refrigerator, Dryer, Washer
Days on Site: 7
Exterior: Brick
Fencing: Rear, Chain Link
Fireplace: Wood
Interior: Attic, Dining Area, Primary Bath(s), Upgraded Countertops, Wood Floors, Floor Plan - Open
Lot: Landscaping
Lot Dimensions: 0.00 Acre(S)
Parking Features: Concrete Driveway
Parking Notes: 3 Total Parking Spaces
Rooms: Living Room, Dining Room, Primary Bedroom, Bedroom 2,Bedroom 3,Kitchen, Sun/Florida Room, Recreation Room, Storage Room, Bathroom 2,Primary Bathroom
Sewer: Public Sewer
Special View Info: Garden/Lawn
SQFT Above Finished: 1248
SQFT Total Finished: 1248
Structure Type: Detached
Total Garage/Parking Spaces: 3
Water: Public
Windows: Vinyl Clad
Local Schools
School District: WINCHESTER CITY PUBLIC SCHOOLS
Listed By / Shown By
Listed By
Agency Name: Century 21 Redwood Realty
Agency Phone: 5402594090
Shown By
Agent Name: Carter Montague
Agent Phone: (434) 962-3419
Agency Title: Montague Miller & Co. Realtors

Estimate Your Payment
Estimated Payment
$ 1,380.83 per month $968.12 Principal & Interest $285.83 Property Tax $126.88 Homeowner's InsuranceChange Payment Information

Carter Montague
Office: (434) 973-5393 ext. 156
Cell: (434) 962-3419
Voice Mail: (434) 951-7156
Email Me

Privacy Policy / DMCA Notice / ADA Accessibility


This site is hosted, designed and copyright
© 1994 - 2026 by
Delta Media Group, Inc. -- Patent Pending --
Agency License Information: Montague, Miller & Co. is licensed in the state of Virginia.
338 Lanny Drive | MLS# VAWI2011212
This single family home located at 338 Lanny Drive, Winchester, VA 22601 is currently listed for sale with an asking price of $435,000. This property was built in 1968 and has 3 bedrooms and 2 full baths with 1248 sq. ft. Lanny Drive is located in the WHITTIER ACRES subdivision within the WINCHESTER CITY PUBLIC SCHOOLS school district. Search WHITTIER ACRES real estate on www.cartermontague.com today.