

BEDS2
BATHS2 full
SQUARE FEET1,045
MLS#VAFX2329304
STATUSACTIVE
PROPERTY TYPEResidential - Condominium
SUBDIVISIONTHE COVE
SCHOOLFAIRFAX COUNTY PUBLIC SCHOOLS
Property Description
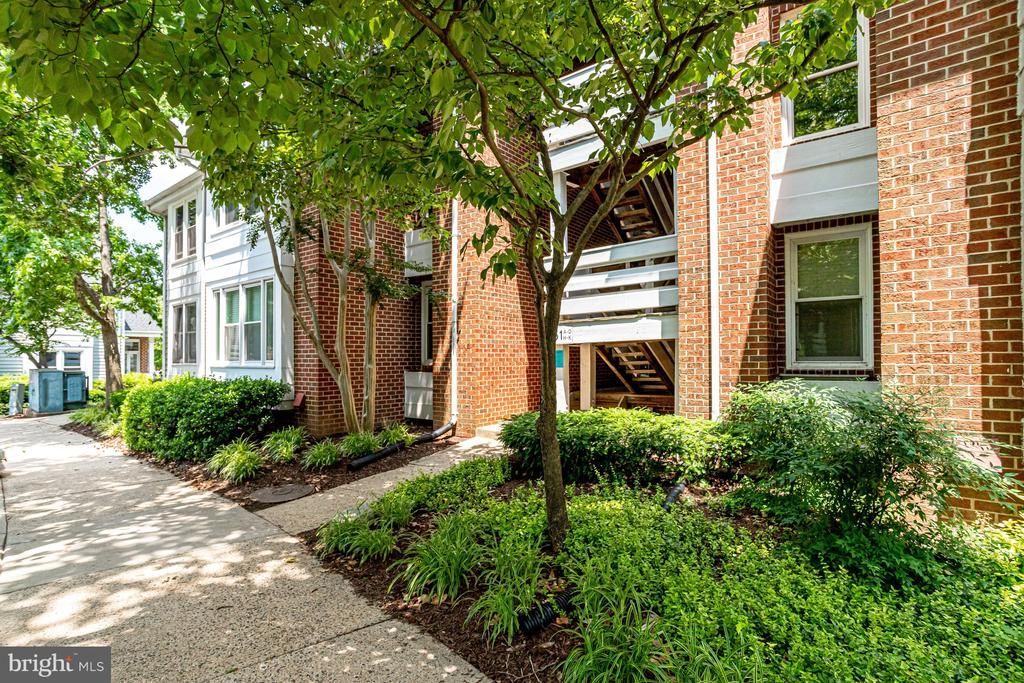
Welcome to The Cove, lovely garden-style condos that surround a beautiful lake. This entire unit has been recently updated, including the beautiful kitchen and both bathrooms. This condo offers 1045 sq.ft., 2 bedrooms, 2 full bathrooms, open floor plan, fireplace, washer/dryer in unit, and large balcony overlooking trees and natural habitat. The modern kitchen includes a granite counter with open pass-through to the dining/living rooms. All appliances were recently installed. Located inside the beltway, this beautiful and special neighborhood offers jogging/walking trails around the lake, a small pier, picnic area, and swimming pool. As an added bonus, the community is within walking distance of the county's Providence Recreation Center. This facility includes an indoor pool, expansive fitness equipment and classes, hot tub, sauna, and more. Very convenient to 495, Rt. 50, the Mosaic District, and Inova Hospital. Enjoy this peaceful retreat among scenic woodlands and a glistening lake.
Property Features
Property Type: Residential - Condominium
Cooling: Ceiling Fan(s), Central A/C, Heat Pump(s)
Fireplaces: 1
Fuel Type: Electric
Heating: Heat Pump(s)
Home Style: Unit/Flat
Stories: 1.0
Taxes: $4,714
Year Built: 1984
Feature Descriptions
Additional Structures: Above Grade, Below Grade
Appliances: Dishwasher, Disposal, Dryer - Front Loading, Icemaker, Refrigerator, Stove, Washer - Front Loading, Washer/Dryer Stacked, Water Heater
Building Name: THE COVE CONDO
Community Amenities: Common Grounds, Jog/Walk Path, Lake, Meeting Room, Party Room, Picnic Area, Pier/Dock, Pool - Outdoor
Condo/Coop Fee: $619.00/Monthly
Exterior: Brick
Fireplace: Corner, Fireplace - Glass Doors, Wood
Flooring: Hardwood
Interior: Bathroom - Tub Shower, Bathroom - Walk-In Shower, Ceiling Fan(s), Dining Area, Primary Bath(s), Window Treatments, Wood Floors
Parking Features: Free, General Common Elements, Handicap Parking, Lighted Parking, Paved Parking, Surface
Pet Restrictions: Case by Case Basis
Rooms: Living Room, Primary Bedroom, Bedroom 2,Kitchen, Laundry
Sewer: Public Sewer
Special View Info: Trees/Woods
SQFT Above Finished: 1045
SQFT Total Finished: 1045
Structure Type: Unit/Flat/Apartment
Water: Public
Local Schools
High School: FALLS CHURCH
Middle School: JACKSON
Elementary School: WESTLAWN
School District: FAIRFAX COUNTY PUBLIC SCHOOLS
Listed By / Shown By
Listed By
Agency Name: Compass
Agency Phone: 7038281778
Shown By
Agent Name: Carter Montague
Agent Phone: (434) 962-3419
Agency Title: Montague Miller & Co. Realtors

Estimate Your Payment
Estimated Payment
$ 1,462.66 per month $945.87 Principal & Interest $392.83 Property Tax $123.96 Homeowner's InsuranceChange Payment Information

Carter Montague
Office: (434) 973-5393 ext. 156
Cell: (434) 962-3419
Voice Mail: (434) 951-7156
Email Me

Privacy Policy / DMCA Notice / ADA Accessibility


This site is hosted, designed and copyright
© 1994 - 2026 by
Delta Media Group, Inc. -- Patent Pending --
Agency License Information: Montague, Miller & Co. is licensed in the state of Virginia.
3151 B Covewood Court | MLS# VAFX2329304
This condo located at 3151 B Covewood Court , Falls Church, VA 22042 is currently listed for sale with an asking price of $425,000. This property was built in 1984 and has 2 bedrooms and 2 full baths with 1045 sq. ft. B Covewood Court is located in the THE COVE subdivision within the FAIRFAX COUNTY PUBLIC SCHOOLS school district. Search THE COVE real estate on www.cartermontague.com today.