

BEDS3
BATHS2 full
SQUARE FEET2,180
MLS#366428
STATUS
PROPERTY TYPEResidential - Single Family
SUBDIVISIONKenwood Hills
SCHOOLLynchburg
Property Description
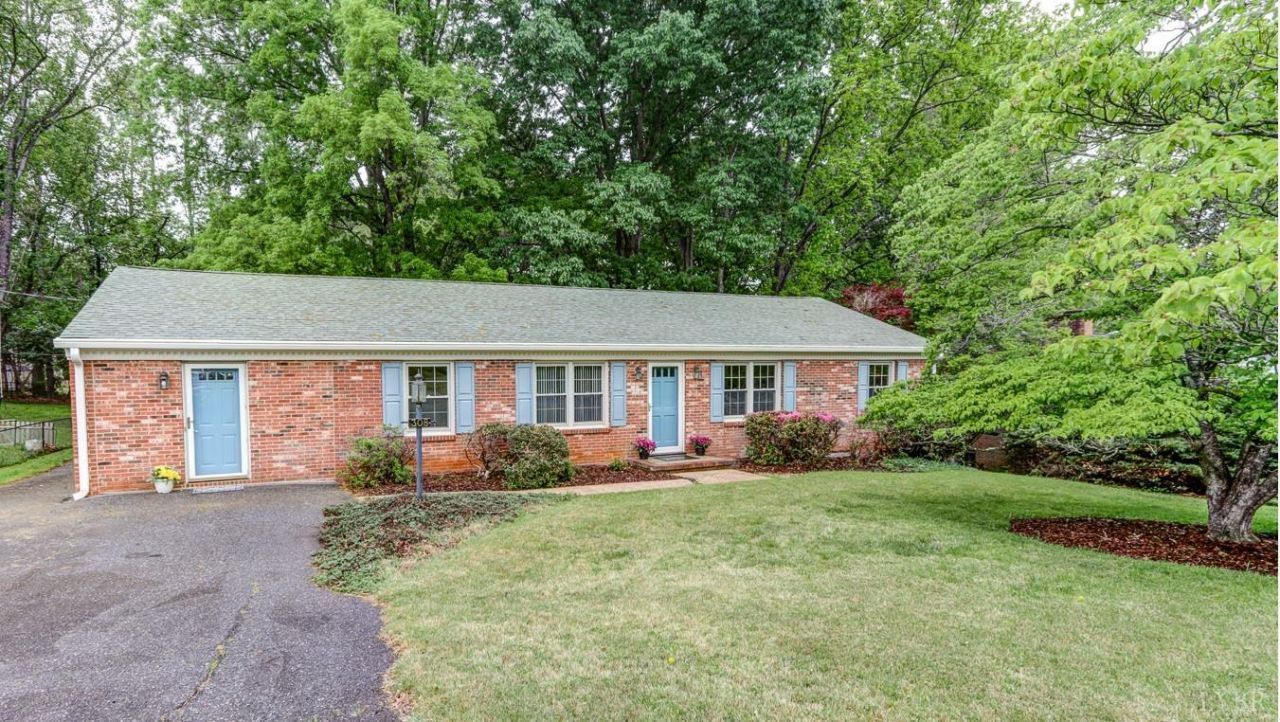
Brick rancher located in the highly desirable Kenwood Hills! Conveniently between Timberlake Road and Graves Mill shopping areas, schools, and dining. The heart of the home is the oversized upgraded kitchen - truly a cook's dream - featuring granite countertops, abundant beautiful cabinetry and counter space, and huge stainless steel sink. Newer LVP flooring. Formal living and dining rooms, a cheerful den, and a bright breakfast nook/mudroom provide versatile living spaces throughout the main level. Primary suite, two bedrooms and full bath complete the main floor. Basement expands your living space with a large family room featuring a wood-burning/gas log fireplace. Plenty of unfinished space to add your own game area, office/craft room, workshop, and ample storage. 2017 HVAC systems and newer water heater. Outside is perfect for entertaining, and plenty of yard space for play and relaxation. Move-in ready with space, charm, and an unbeatable location - a must-see!
Property Features
Property Type: Residential - Single Family
Basement: Yes
Cooling: Heat Pump
Heating: Heat Pump, Wood Stove
Home Style: Ranch
Lot Size: 0.37 Acres
Roof Type: Shingle
Stories: 1.0
Taxes: $1,994
Year Built: 1973
Amenities
Cable Available
Ceiling Fan(s)
High Speed Data Aval
Main Level Bedroom
Primary Bed w/Bath
Separate Dining Room
Tile Bath(s)
Pool Nearby
Paved Drive
Garden Space
Golf Nearby
Feature Descriptions
Appliance Features: Dishwasher, Range-Gas, Refrigerator
Basement Features: Exterior Entrance, Fireplace, Full, Game Room, Interior Entrance, Sump Pump, Walkout
Days on Site: 21
Exterior: Brick
Fireplace Features: 1 Fireplace, Den
Laundry Features: Basement
Lot Dimensions: 0.3738 Acre(s)
Sewer: Septic Tank
Water: City
Room Sizes
Primary: 12.0 x 11.0
Bedroom 2: 12.0 x 10.0
Bedroom 3: 12.0 x 11.0
Breakfast Room: 13.0 x 7.0
Dining Room: 14.0 x 12.0
Family Room: 24.0 x 13.0
Kitchen: 15.0 x 14.0
Living Room: 14.0 x 12.0
Local Schools
School District: Lynchburg
Listed By / Shown By
Listed By
Agency Name: Long & Foster-Forest
Shown By
Agent Name: Carter Montague
Agent Phone: (434) 962-3419
Agency Title: Montague Miller & Co. Realtors

Estimate Your Payment
Estimated Payment
$ 1,046.95 per month $778.73 Principal & Interest $166.17 Property Tax $102.05 Homeowner's InsuranceChange Payment Information

Carter Montague
Office: (434) 973-5393 ext. 156
Cell: (434) 962-3419
Voice Mail: (434) 951-7156
Email Me

Privacy Policy / DMCA Notice / ADA Accessibility


This site is hosted, designed and copyright
© 1994 - 2026 by
Delta Media Group, Inc. -- Patent Pending --
Agency License Information: Montague, Miller & Co. is licensed in the state of Virginia.
308 Robin Drive | MLS# 366428
This single family home located at 308 Robin Drive, Lynchburg, VA 24502 is currently listed for sale with an asking price of $349,900. This property was built in 1973 and has 3 bedrooms and 2 full baths with 2180 sq. ft. Robin Drive is located in the Kenwood Hills subdivision within the Lynchburg school district. Search Kenwood Hills real estate on www.cartermontague.com today.