

BEDS4
BATHS2 full 1 partial
SQUARE FEET2,828
MLS#VALO2131768
STATUSACTIVE
PROPERTY TYPEResidential - Single Family
SUBDIVISIONCOUNTRYSIDE
SCHOOLLOUDOUN COUNTY PUBLIC SCHOOLS
Property Description
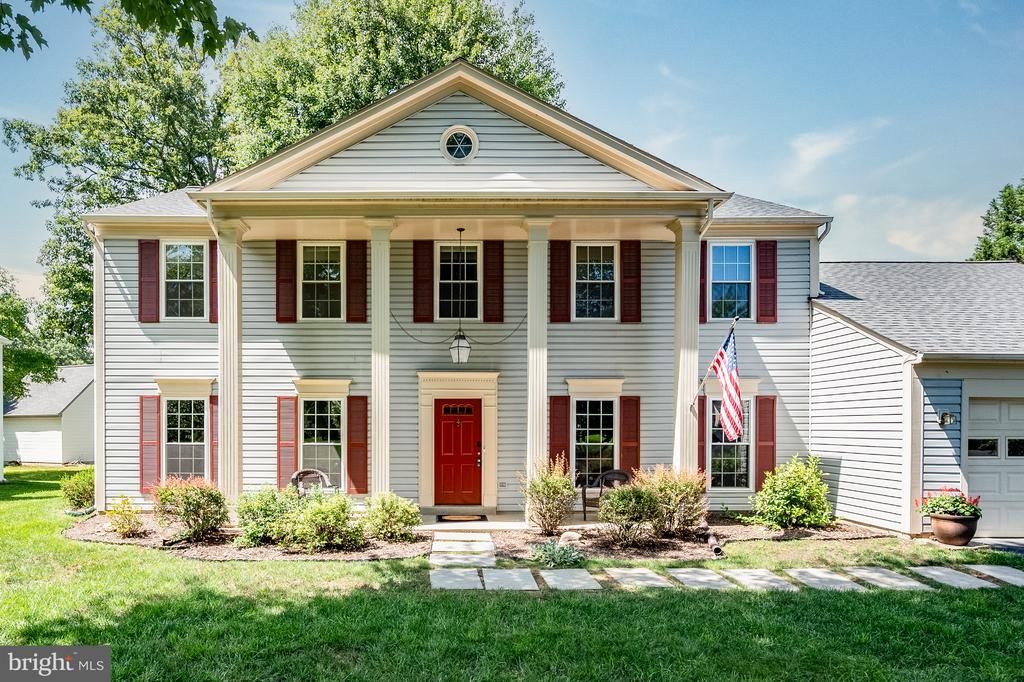
Nestled in the highly sought-after Countryside community, this beautifully maintained and thoughtfully updated Colonial seamlessly blends timeless charm with modern comfort and functionality. Ideally situated on a quiet cul-de-sac, this inviting home features four spacious bedrooms, 2.5 bathrooms, a private first-floor office with built-in bookshelves, a large living room, formal dining room, and spacious kitchen. At the heart of the home, the gourmet kitchen features upgraded countertops and a large center island, creating an ideal space for everyday living and entertaining. The open-concept flow into the family room provides a comfortable setting for gatherings, while the brick fireplace adds warmth and character. The expansive primary suite offers a private retreat with a large soaking tub, separate walk-in shower, and dual sinks with abundant storage. Outside, enjoy a beautifully landscaped yard with mature trees and a peaceful cul-de-sac setting. Convenient outdoor access through the mudroom makes everyday living especially practical—with the perfect spot to kick off muddy shoes or clean up after four-legged friends. Recent improvements throughout the home enhance both comfort and functionality, including fresh paint throughout, new carpeting in the formal living and dining rooms, luxury vinyl plank flooring in the guest bathroom, and main-level Pergo Grand Oak flooring that adds warmth and style. Major improvements include a newer roof, Soft-Lite Pro windows, State Pro-Line 50-gallon electric water heater, and Carrier 4-ton Ultra High-Efficiency HVAC system. Additional improvements include both steel patio and side doors, and an updated garage door opener. Living in Countryside offers an exceptional outdoor lifestyle with three swimming pools, tennis and multi-purpose courts, scenic walking trails, playgrounds, a two-mile fitness parcourse, a fishing pond, and access to the beautiful Algonkian Regional Park. Conveniently located near Countryside Marketplace, Dulles Town Center, Cascades Marketplace, shopping, dining, entertainment, schools, parks, and essential services, with easy access to Route 7 and Route 28. With its welcoming atmosphere, desirable location, thoughtful updates, and exceptional community amenities, this home offers comfort, convenience, and a wonderful Loudoun County lifestyle.
Property Features
Property Type: Residential - Single Family
Cooling: Central A/C, Heat Pump(s)
Fireplaces: 1
Fuel Type: Electric
Garage: 2
Heating: Central, Heat Pump(s)
Home Style: Colonial
Lot Size: 0.20 Acres
Stories: 2.0
Taxes: $6,182
Year Built: 1985
Feature Descriptions
Additional Structures: Above Grade, Below Grade
Appliances: Built-In Microwave, Dishwasher, Disposal, Dryer, Dryer - Electric, Exhaust Fan, Icemaker, Microwave, Oven - Self Cleaning, Oven/Range - Electric, Refrigerator, Stove, Washer, Water Heater
Community Amenities: Basketball Courts, Bike Trail, Jog/Walk Path, Pool - Outdoor, Tennis Courts, Tot Lots/Playground
Days on Site: 24
Electric: Underground
Exterior: Vinyl Siding
Exterior: Gutter System
Fireplace: Brick, Fireplace - Glass Doors, Wood
Flooring: Carpet, Engineered Wood
HOA Fee: $106.00/Monthly
Interior: Bathroom - Soaking Tub, Bathroom - Walk-In Shower, Carpet, Formal/Separate Dining Room, Kitchen - Country, Kitchen - Eat-In, Kitchen - Table Space, Primary Bath(s), Upgraded Countertops, Walk-in Closet(s), Wood Floors, Built-Ins, Crown Moldings, Kitchen - Gourmet, Kitchen - Island, Skylight(s), Store/Office
Lot: Front Yard, Landscaping, No Thru Street, Cul-de-sac
Lot Dimensions: 0.20 Acre(S)
Parking Features: Paved Driveway
Parking Notes: 4 Total Parking Spaces
Pet Restrictions: No Pet Restrictions
Rooms: Living Room, Dining Room, Bedroom 2,Bedroom 3,Bedroom 4,Kitchen, Family Room, Foyer, Bedroom 1,Office, Bathroom 1,Bathroom 2,Half Bath
Sewer: Public Sewer
Special View Info: Garden/Lawn
SQFT Above Finished: 2828
SQFT Total Finished: 2828
Structure Type: Detached
Total Garage/Parking Spaces: 4
Utilities: Electric Available, Sewer Available, Water Available
Water: Public
Local Schools
High School: POTOMAC FALLS
Middle School: RIVER BEND
Elementary School: ALGONKIAN
School District: LOUDOUN COUNTY PUBLIC SCHOOLS
Listed By / Shown By
Listed By
Agency Name: RE/MAX Executives
Agency Phone: 7033180067
Shown By
Agent Name: Carter Montague
Agent Phone: (434) 962-3419
Agency Title: Montague Miller & Co. Realtors

Estimate Your Payment
Estimated Payment
$ 2,528.83 per month $1,780.34 Principal & Interest $515.17 Property Tax $233.32 Homeowner's InsuranceChange Payment Information

Carter Montague
Office: (434) 973-5393 ext. 156
Cell: (434) 962-3419
Voice Mail: (434) 951-7156
Email Me

Privacy Policy / DMCA Notice / ADA Accessibility


This site is hosted, designed and copyright
© 1994 - 2026 by
Delta Media Group, Inc. -- Patent Pending --
Agency License Information: Montague, Miller & Co. is licensed in the state of Virginia.
3 Dunbar Way | MLS# VALO2131768
This single family home located at 3 Dunbar Way, Sterling, VA 20165 is currently listed for sale with an asking price of $799,950. This property was built in 1985 and has 4 bedrooms and 2 full and 1 partial baths with 2828 sq. ft. Dunbar Way is located in the COUNTRYSIDE subdivision within the LOUDOUN COUNTY PUBLIC SCHOOLS school district. Search COUNTRYSIDE real estate on www.cartermontague.com today.