

BEDS4
BATHS2 full 1 partial
SQUARE FEET2,782
MLS#366648
STATUS
PROPERTY TYPEResidential - Single Family
SUBDIVISIONLinkhorne Forest
SCHOOLLynchburg
Property Description
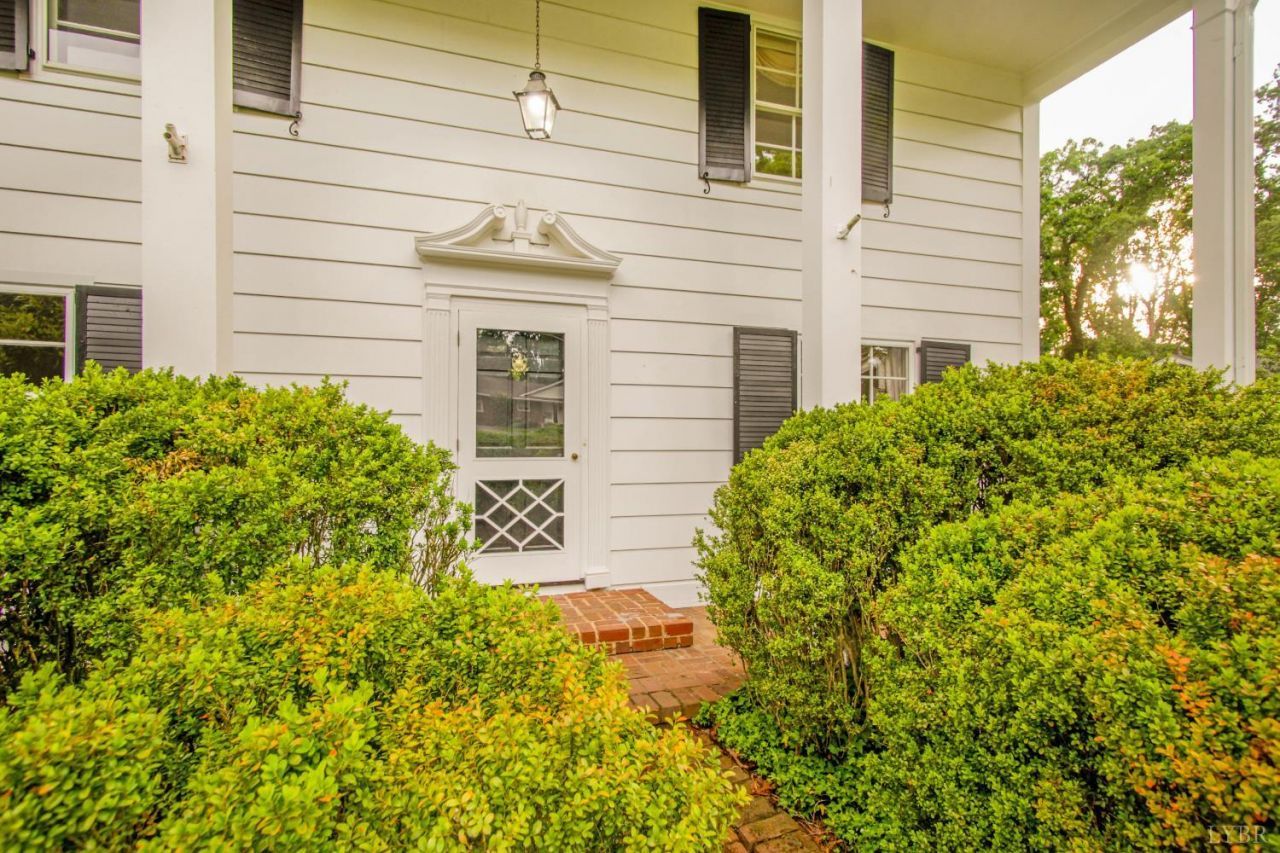
Don't miss this fabulous 2 story colonial featuring 4 Br's, 21/2 baths, beautiful hardwood flooring, LR with gas log FP, formal dining room, parlor, open kitchen and eating area that the seller also used as a main level den. You will not find this great layout in new homes today! Upper floor with 4 nice BRS, 2 full ceramic baths. On the lower level you will find an office, and a den that leads to a park-like backyard with a gorgeous 2 level brick patio. Relax and enjoy the peaceful surroundings on the beautiful screened porch with access from the kitchen and living room. Fabulous layout for a party!!! Enjoy a stroll on the Blackwater Trail minutes from your front door. Walk to shopping and dining. Seller is putting on the finishing touches!!! Make your appointment!! More pictures coming soon.
Property Features
Property Type: Residential - Single Family
Basement: Yes
Cooling: Central Electric
Heating: Forced Warm Air-Gas
Home Style: Two Story
Lot Size: 0.46 Acres
Roof Type: Shingle
Stories: 2.0
Taxes: $2,709
Year Built: 1958
Amenities
Cable Available
Cable Connections
Drapes
Drywall
Main Level Den
Pantry
Tile Bath(s)
Deck
Gas Line
Off-Street Parking
Patio
Front Porch
Pool Nearby
Paved Drive
Landscaped
Screened Porch
Storm Windows
Storm Doors
Tennis Courts Nearby
Club House Nearby
Feature Descriptions
Appliance Features: Cooktop, Dryer, Range-Elec, Refrigerator, Wall Oven, Washer
Basement Features: Exterior Entrance, Finished, Full, Game Room, Heated, Interior Entrance, Sump Pump, Walkout
Days on Site: 1
Exterior: Wood Siding
Fireplace Features: 1 Fireplace, Gas Log, Living Room
Laundry Features: Basement, Dryer Connection, Washer Connections
Lot Dimensions: 0.4591 Acre(s)
Sewer: City
Water: City
Room Sizes
Primary: 13.0 x 12.0
Bedroom 2: 13.0 x 13.0
Bedroom 3: 13.0 x 11.0
Bedroom 4: 16.8 x 10.0
Breakfast Room: 15.0 x 14.0
Dining Room: 14.0 x 12.0
Family Room: 31.0 x 12.0
Kitchen: 12.0 x 10.0
Living Room: 18.0 x 13.0
Office: 13.0 x 12.0
Local Schools
School District: Lynchburg
Listed By / Shown By
Listed By
Agency Name: John Stewart Walker, Inc
Shown By
Agent Name: Carter Montague
Agent Phone: (434) 962-3419
Agency Title: Montague Miller & Co. Realtors

Estimate Your Payment
Estimated Payment
$ 1,182.05 per month $845.49 Principal & Interest $225.75 Property Tax $110.80 Homeowner's InsuranceChange Payment Information

Carter Montague
Office: (434) 973-5393 ext. 156
Cell: (434) 962-3419
Voice Mail: (434) 951-7156
Email Me

Privacy Policy / DMCA Notice / ADA Accessibility


This site is hosted, designed and copyright
© 1994 - 2026 by
Delta Media Group, Inc. -- Patent Pending --
Agency License Information: Montague, Miller & Co. is licensed in the state of Virginia.
2935 Ravenwood Drive | MLS# 366648
This single family home located at 2935 Ravenwood Drive, Lynchburg, VA 24503 is currently listed for sale with an asking price of $379,900. This property was built in 1958 and has 4 bedrooms and 2 full and 1 partial baths with 2782 sq. ft. Ravenwood Drive is located in the Linkhorne Forest subdivision within the Lynchburg school district. Search Linkhorne Forest real estate on www.cartermontague.com today.