

BEDS3
BATHS3 full 1 partial
SQUARE FEET2,712
MLS#VAFX2312246
STATUSACTIVE
PROPERTY TYPERental - Townhouse
SUBDIVISIONOAKTON CREST
SCHOOLFAIRFAX COUNTY PUBLIC SCHOOLS
Property Description
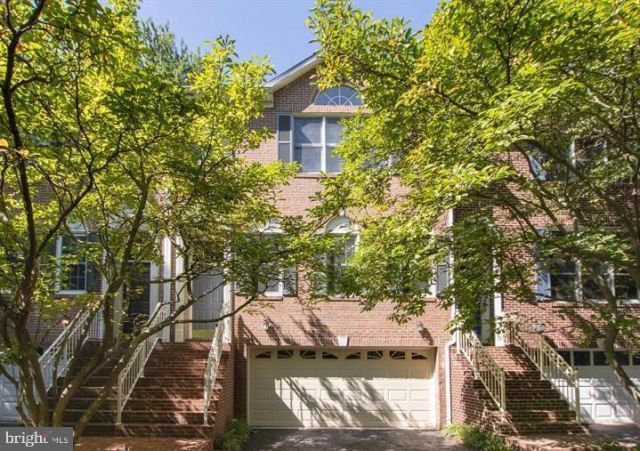
Townhouse for Rent – Vienna, VA This bright and spacious over 2,200+ sq ft townhouse offers comfort, elegance, and an exceptional floor plan—perfectly located just 0.7 miles from the Vienna Metro Station, and close to main highways (I-66 & 495) nearby you can join the Oak Marr Rec Center and enjoy the many amenities this rec center has to offer. The home is also close to Vienna’s many restaurants, cafés, and shops, giving you easy access to everyday conveniences and local favorites. Main Leve l•
Property Features
Property Type: Rental - Townhouse
Basement: Walkout Level
Basement: Yes
Cooling: Central A/C, Ceiling Fan(s)
Fireplaces: 2
Fuel Type: Natural Gas
Garage: 2 car attached
Heating: Forced Air
Home Style: 10000001216
Lot Size: 0.05 Acres
Roof Type: Architectural Shingle
Stories: 3.0
Year Built: 1992
Feature Descriptions
Additional Structures: Above Grade, Below Grade
Appliances: Cooktop, Dishwasher, Disposal, Refrigerator, Icemaker, Oven - Wall, Microwave
Community Amenities: Common Grounds
Days on Site: 9
Electric: 120/240V, 200+ Amp Service
Exterior: Exterior Lighting
Exterior: Brick
Fireplace: Screen
Flooring: Carpet, Ceramic Tile, Hardwood
Interior: Window Treatments
Lot Dimensions: 0.05 Acre(S)
Parking Features: Attached Garage, Asphalt Driveway, Private
Pet Restrictions: Case by Case Basis, Size/Weight Restriction, Pet Addendum/Deposit
Rent Includes: HOA/Condo Fee, Snow Removal, Trash Removal
Rooms: Living Room, Dining Room, Primary Bedroom, Bedroom 2,Bedroom 3,Kitchen, Family Room, Laundry
Sewer: Public Sewer
SQFT Above Finished: 2112
SQFT Below Finished: 600
SQFT Total Finished: 2712
Structure Type: Interior Row/Townhouse
Total Garage/Parking Spaces: 2
Utilities: Cable TV Available, Electric Available, Natural Gas Available, Sewer Available, Under Ground, Water Available
Water: Public
Windows: Double Hung, Energy Efficient
Room Sizes
Kitchen: 17 x 9 Level - Main
Dining Room: 13 x 12 Level - Main
Primary Bedroom: 15 x 15 Level - Upper 1
Bedroom 3: 11 x 11 Level - Upper 1
Bedroom 2: 11 x 11 Level - Upper 1
Living Room: 18 x 14 Level - Main
Local Schools
High School: OAKTON
Middle School: THOREAU
Elementary School: MOSAIC
School District: FAIRFAX COUNTY PUBLIC SCHOOLS
Listed By / Shown By
Listed By
Agency Name: Pearson Smith Realty, LLC
Agency Phone: 5713861075
Shown By
Agent Name: Carter Montague
Agent Phone: (434) 962-3419
Agency Title: Montague Miller & Co. Realtors


Carter Montague
Office: (434) 973-5393 ext. 156
Cell: (434) 962-3419
Voice Mail: (434) 951-7156
Email Me

Privacy Policy / DMCA Notice / ADA Accessibility


This site is hosted, designed and copyright
© 1994 - 2026 by
Delta Media Group, Inc. -- Patent Pending --
Agency License Information: Montague, Miller & Co. is licensed in the state of Virginia.
2902 Oakton Crest Place | MLS# VAFX2312246
This property located at 2902 Oakton Crest Place, Vienna, VA 22181 is currently listed for rent with an asking price of $4,500 / Monthly. Oakton Crest Place is located within the FAIRFAX COUNTY PUBLIC SCHOOLS school district. Search Vienna real estate on www.cartermontague.com today.