

BEDS4
BATHS2 full
SQUARE FEET2,092
MLS#VAFX2314988
STATUSACTIVE
PROPERTY TYPERental - Single Family
SCHOOLFAIRFAX COUNTY PUBLIC SCHOOLS
Property Description
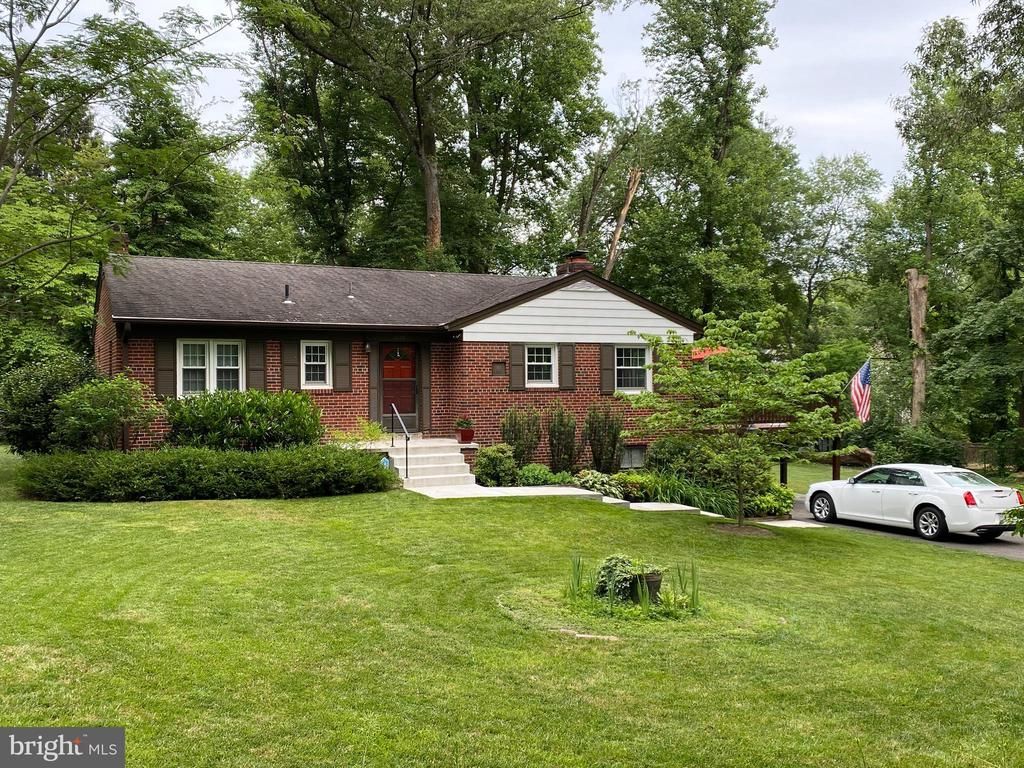
LOCATION!! Less than one mile from 66, 495 and TWO Metro Stations (Dunn Loring and Vienna/Fairfax)! Walking distance to the Mosaic District! Well-maintained brick home on a private, wooded half-acre cul-de-sac lot. Features a nearly new kitchen with granite countertops, ceramic tile floors, and stainless steel appliances. Updated bathrooms in excellent condition, hardwood floors, and two fireplaces. Enjoy the spacious 22' x 16' deck — deck furniture included for tenant use. Recently installed 50-amp, 240-volt exterior outlet for convenient EV charging.
Property Features
Property Type: Rental - Single Family
Basement: Yes
Basement: Connecting Stairway, Outside Entrance, Side Entrance, Full, Fully Finished
Cooling: Central A/C
Fireplaces: 2
Fuel Type: Oil
Heating: Forced Air
Home Style: Ranch/Rambler
Lot Size: 0.50 Acres
Stories: 2.0
Year Built: 1956
Feature Descriptions
Additional Structures: Above Grade, Below Grade
Appliances: Dishwasher, Disposal, Dryer, Exhaust Fan, Icemaker, Microwave, Oven/Range - Gas, Refrigerator, Stove, Washer, Water Heater
Days on Site: 1
Exterior: Brick
Fireplace: Screen
Interior: Kitchen - Galley, Dining Area, Primary Bath(s), Upgraded Countertops, Window Treatments, Wood Floors, Floor Plan - Traditional
Lot: Trees/Wooded
Lot Dimensions: 0.50 Acre(S)
Parking Features: Driveway, Paved Driveway
Pet Restrictions: Case by Case Basis
Rent Includes: Taxes
Rooms: Living Room, Dining Room, Primary Bedroom, Bedroom 2,Bedroom 3,Bedroom 4,Kitchen, Family Room, Study, Laundry, Storage Room, Utility Room
Sewer: Public Sewer
Special View Info: Trees/Woods
SQFT Above Finished: 1272
SQFT Below Finished: 820
SQFT Total Finished: 2092
Structure Type: Detached
Water: Public
Windows: Double Pane, Vinyl Clad
Wooded: Yes
Room Sizes
Family Room: 23 x 13 Level - Lower 1
Bedroom 2: 12 x 10 Level - Main
Primary Bedroom: 14 x 11 Level - Main
Kitchen: 12 x 6 Level - Main
Bedroom 4: 14 x 11 Level - Lower 1
Living Room: 17 x 13 Level - Main
Dining Room: 12 x 10 Level - Main
Bedroom 3: 11 x 10 Level - Main
Local Schools
School District: FAIRFAX COUNTY PUBLIC SCHOOLS
Listed By / Shown By
Listed By
Agency Name: RE/MAX Gateway, LLC
Agency Phone: 7036527000
Shown By
Agent Name: Carter Montague
Agent Phone: (434) 962-3419
Agency Title: Montague Miller & Co. Realtors


Carter Montague
Office: (434) 973-5393 ext. 156
Cell: (434) 962-3419
Voice Mail: (434) 951-7156
Email Me

Privacy Policy / DMCA Notice / ADA Accessibility


This site is hosted, designed and copyright
© 1994 - 2026 by
Delta Media Group, Inc. -- Patent Pending --
Agency License Information: Montague, Miller & Co. is licensed in the state of Virginia.
2839 Cedarest Road | MLS# VAFX2314988
This property located at 2839 Cedarest Road, Fairfax, VA 22031 is currently listed for rent with an asking price of $3,950 / Monthly. Cedarest Road is located within the FAIRFAX COUNTY PUBLIC SCHOOLS school district. Search Fairfax real estate on www.cartermontague.com today.