

BEDS1
BATHS1 full
SQUARE FEET876
MLS#VAFX2336240
STATUSACTIVE
PROPERTY TYPEResidential - Condominium
SUBDIVISIONWILTON HOUSE
SCHOOLFAIRFAX COUNTY PUBLIC SCHOOLS
Property Description
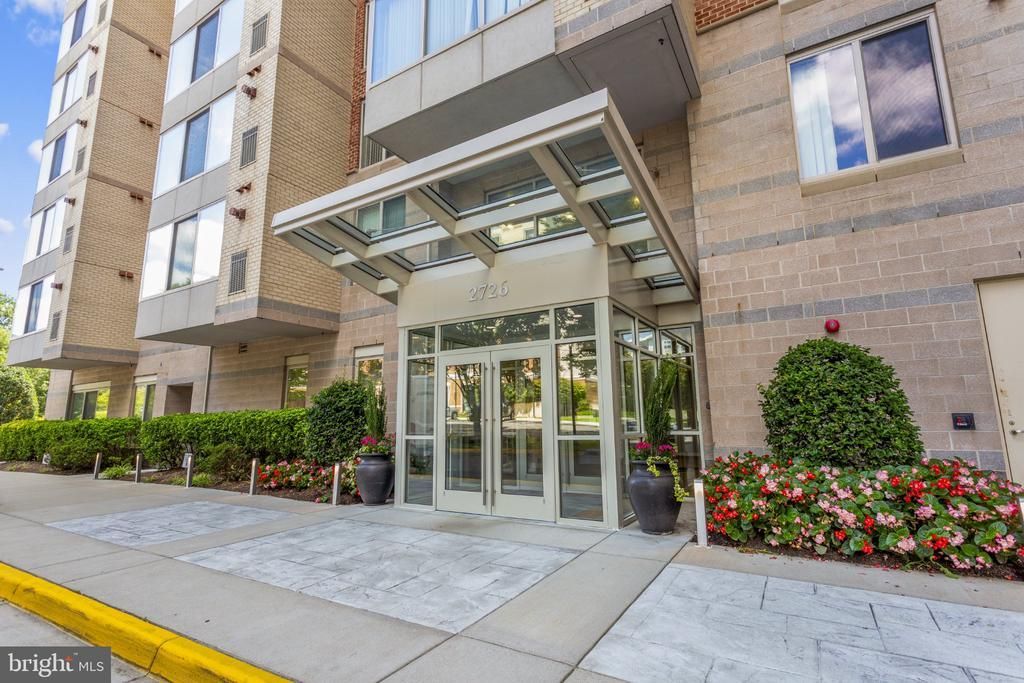
Discover the charm of this contemporary 1-bedroom, 1-bathroom condo in the desirable Wilton House community. This inviting unit features an open floor plan that seamlessly connects the living and dining areas, perfect for entertaining or cozy evenings at home. The well-appointed kitchen boasts modern appliances, including a built-in microwave, gas stove, and dishwasher, making meal prep a delight. Enjoy the convenience of in-unit laundry with a stacked washer and dryer. Step outside to find beautifully maintained sidewalks and a rooftop deck that offers stunning views and a serene escape. The community amenities are exceptional, featuring a rooftop pool, fitness center, and party room, all complemented by 24-hour security for peace of mind. Major renovations are set for 2026, ensuring that this home remains a top choice for years to come. The location is ideal, with easy access to public transportation, including bus stops and a commuter rail station within a few miles. The vibrant neighborhood is enriched by nearby parks, schools, and local shops, fostering a strong sense of community. With assigned parking in a secure garage and a private lot, convenience is at your fingertips. Embrace the lifestyle this condo offers, where comfort meets community in a thriving environment. This is more than just a home; it's a place to create lasting memories. 2 parking spaces included.
Property Features
Property Type: Residential - Condominium
Cooling: Central A/C
Fuel Type: Natural Gas
Garage: 2
Heating: Forced Air
Home Style: Contemporary
Stories: 1.0
Taxes: $2,778
Year Built: 2005
Feature Descriptions
Accessibility: Elevator
Additional Structures: Above Grade
Appliances: Built-In Microwave, Dishwasher, Washer/Dryer Stacked, Stove, Refrigerator, Oven/Range - Gas
Building Name: WILTON HOUSE CONDO
Community Amenities: Common Grounds, Elevator, Exercise Room, Fitness Center, Meeting Room, Party Room, Pool - Rooftop, Security, Swimming Pool, Concierge
Condo/Coop Fee: $470.07/Monthly
Days on Site: 24
Exterior: Combination, Cement Siding, Concrete
Exterior: Sidewalks, Roof Deck
Flooring: Hardwood, Carpet, Ceramic Tile
Interior: Bathroom - Tub Shower, Combination Dining/Living, Entry Level Bedroom, Family Room Off Kitchen, Floor Plan - Open
Lot: Private
Number of Rooms: 5
Parking Features: Lighted Parking, Private, Rented/Permit Required, Secure Parking, Assigned
Parking Notes: 2 Total Parking Spaces
Pet Restrictions: Dogs OK, Cats OK
Sewer: Public Sewer
SQFT Above Finished: 876
SQFT Total Finished: 876
Structure Type: Unit/Flat/Apartment
Total Garage/Parking Spaces: 2
Utilities: Cable TV Available, Water Available
Water: Public
Local Schools
School District: FAIRFAX COUNTY PUBLIC SCHOOLS
Listed By / Shown By
Listed By
Agency Name: LPT Realty, LLC
Agency Phone: 8773662213
Shown By
Agent Name: Carter Montague
Agent Phone: (434) 962-3419
Agency Title: Montague Miller & Co. Realtors

Estimate Your Payment
Estimated Payment
$ 1,238.14 per month $890.00 Principal & Interest $231.50 Property Tax $116.64 Homeowner's InsuranceChange Payment Information

Carter Montague
Office: (434) 973-5393 ext. 156
Cell: (434) 962-3419
Voice Mail: (434) 951-7156
Email Me

Privacy Policy / DMCA Notice / ADA Accessibility


This site is hosted, designed and copyright
© 1994 - 2026 by
Delta Media Group, Inc. -- Patent Pending --
Agency License Information: Montague, Miller & Co. is licensed in the state of Virginia.
2726 Gallows Road, Unit 406 | MLS# VAFX2336240
This condo located at 2726 Gallows Road, Unit 406, Vienna, VA 22180 is currently listed for sale with an asking price of $399,898. This property was built in 2005 and has 1 bedrooms and 1 full baths with 876 sq. ft. Gallows Road, Unit 406 is located in the WILTON HOUSE subdivision within the FAIRFAX COUNTY PUBLIC SCHOOLS school district. Search WILTON HOUSE real estate on www.cartermontague.com today.