

BEDS5
BATHS3 full
SQUARE FEET3,195
MLS#VAST2046470
STATUSACTIVE
PROPERTY TYPEResidential - Single Family
SUBDIVISIONAQUIA CREEK
SCHOOLSTAFFORD COUNTY PUBLIC SCHOOLS
Property Description
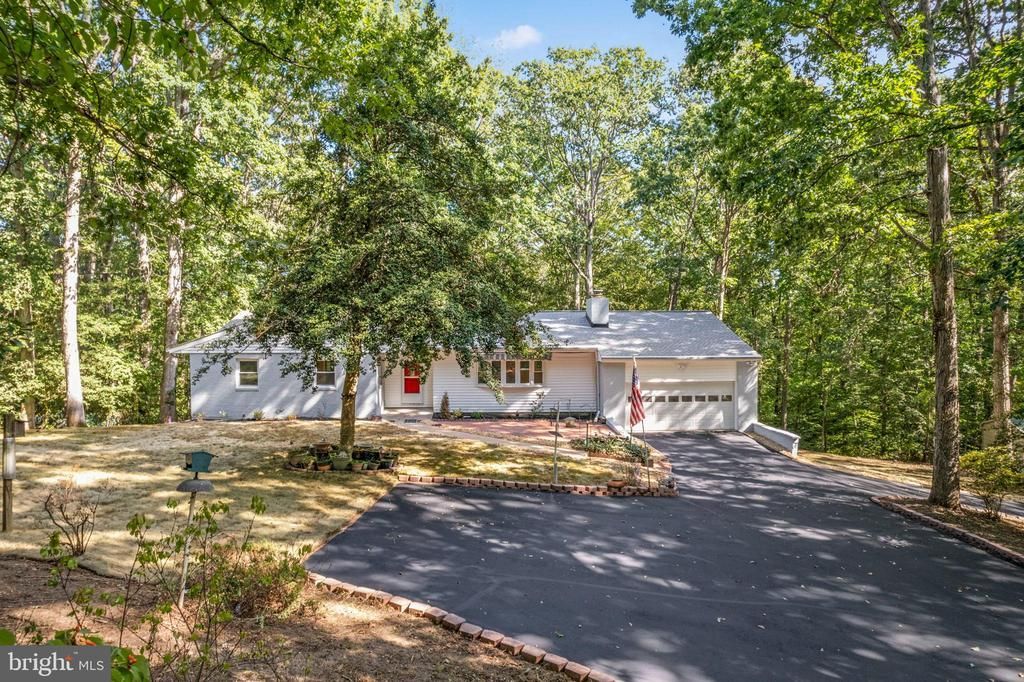
This stunning 5-bedroom, 3-bathroom ranch-style home offers a perfect blend of comfort and modern living. With major renovations completed in 2025, this property features a spacious open floor plan that seamlessly connects the gourmet kitchen with upgraded countertops and stainless steel appliances to the inviting family room, complete with a cozy brick fireplace. The interior boasts elegant wood and tile floors, built-ins, and 3 bedrooms and 2 luxurious bathrooms with a walk-in shower on main level. In walkout basement enjoy 2 bedrooms and 1 full bath with soaking tub, sauna, and entertaining area with wet bar and additional built ins. Outside, the property spans 8.77 acres, offering a serene, secluded setting that backs to lush trees. Parking is a breeze with a front-entry attached garage and ample driveway space. Enjoy peaceful views of the wooded surroundings, making this home a perfect retreat while still being close to local amenities. This property is a rare find, combining spacious living with nature's tranquility. No HOA.
Property Features
Property Type: Residential - Single Family
Basement: Connecting Stairway, Full, Heated, Outside Entrance, Walkout Level
Basement: Yes
Cooling: Central A/C
Fireplaces: 2
Fuel Type: Electric
Garage: 2
Heating: 90% Forced Air
Home Style: Ranch/Rambler
Lot Size: 8.77 Acres
Stories: 2.0
Taxes: $4,824
Year Built: 1972
Feature Descriptions
Additional Structures: Above Grade, Below Grade
Appliances: Built-In Microwave, Dishwasher, Dryer, Icemaker, Oven - Self Cleaning, Range Hood, Refrigerator, Stainless Steel Appliances, Water Conditioner - Owned, Water Heater
Days on Site: 82
Exterior: Underground Lawn Sprinkler
Exterior: Brick
Fireplace: Brick, Fireplace - Glass Doors
Interior: Attic, Bathroom - Soaking Tub, Bathroom - Walk-In Shower, Built-Ins, Ceiling Fan(s), Combination Kitchen/Living, Dining Area, Entry Level Bedroom, Family Room Off Kitchen, Floor Plan - Open, Kitchen - Island, Kitchen - Gourmet, Upgraded Countertops, Wood Floors
Lot: Backs to Trees, Front Yard, Secluded, Trees/Wooded
Lot Dimensions: 8.77 Acre(S)
Number of Rooms: 14
Parking Notes: 4 Total Parking Spaces
Pet Restrictions: No Pet Restrictions
Rooms: Dining Room, Bedroom 2,Bedroom 3,Kitchen, Game Room, Bedroom 1,Exercise Room, Great Room, Laundry, Bathroom 1,Bathroom 2
Sewer: Approved System
Special View Info: Trees/Woods
SQFT Above Finished: 1795
SQFT Below Finished: 1400
SQFT Total Finished: 3195
Structure Type: Detached
Total Garage/Parking Spaces: 4
Utilities: Cable TV, Electric Available
Water: Well
Wooded: Yes
Local Schools
School District: STAFFORD COUNTY PUBLIC SCHOOLS
Listed By / Shown By
Listed By
Agency Name: Century 21 Redwood Realty
Agency Phone: 5406592161
Shown By
Agent Name: Carter Montague
Agent Phone: (434) 962-3419
Agency Title: Montague Miller & Co. Realtors

Estimate Your Payment
Estimated Payment
$ 2,163.81 per month $1,557.67 Principal & Interest $402.00 Property Tax $204.14 Homeowner's InsuranceChange Payment Information

Carter Montague
Office: (434) 973-5393 ext. 156
Cell: (434) 962-3419
Voice Mail: (434) 951-7156
Email Me

Privacy Policy / DMCA Notice / ADA Accessibility


This site is hosted, designed and copyright
© 1994 - 2026 by
Delta Media Group, Inc. -- Patent Pending --
Agency License Information: Montague, Miller & Co. is licensed in the state of Virginia.
270 Olde Concord Road | MLS# VAST2046470
This single family home located at 270 Olde Concord Road, Stafford, VA 22554 is currently listed for sale with an asking price of $699,900. This property was built in 1972 and has 5 bedrooms and 3 full baths with 3195 sq. ft. Olde Concord Road is located in the AQUIA CREEK subdivision within the STAFFORD COUNTY PUBLIC SCHOOLS school district. Search AQUIA CREEK real estate on www.cartermontague.com today.