

BEDS3
BATHS3 full 1 partial
SQUARE FEET1,866
MLS#VAFX2325706
STATUSACTIVE UNDER CONTRACT
PROPERTY TYPEResidential - Townhouse
SUBDIVISIONDEEPWOOD
SCHOOLFAIRFAX COUNTY PUBLIC SCHOOLS
Property Description
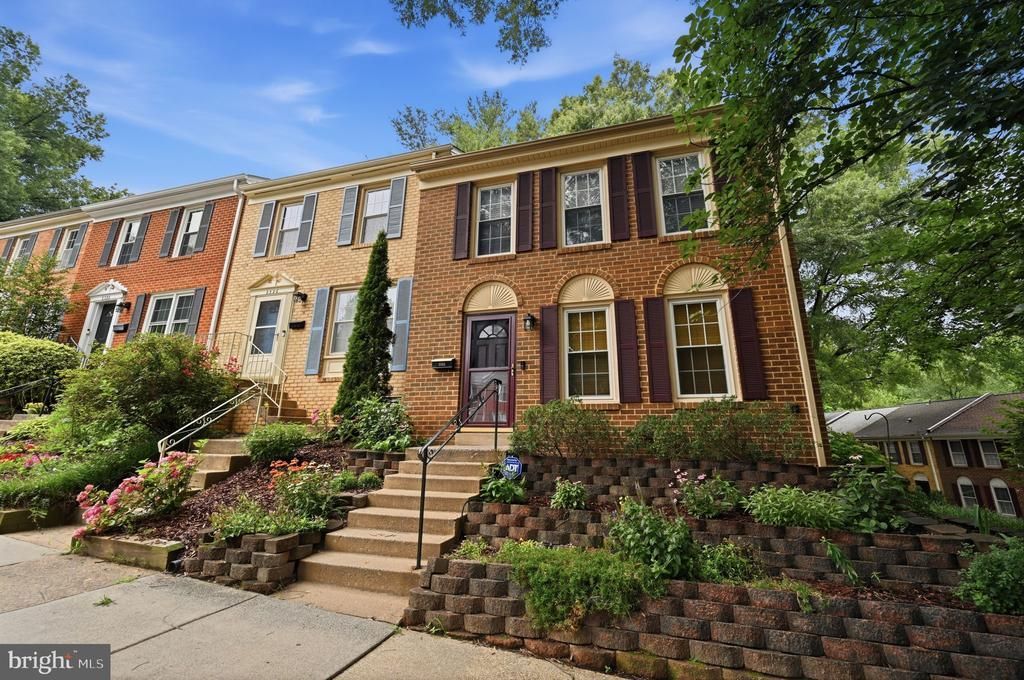
Discover the charm of this beautifully maintained Colonial townhouse in the desirable Deepwood community. This home features three spacious bedrooms and three and a half bathrooms, perfect for both relaxation and entertaining. The inviting traditional floor plan boasts elegant hardwood floors and built-ins, creating a warm and welcoming atmosphere. Enjoy cozy evenings by the fireplace or savor your morning coffee in the delightful breakfast area. Step outside to a corner lot that backs onto serene open common areas, providing a peaceful retreat right at your doorstep. The community offers fantastic amenities, including a refreshing outdoor pool, tennis courts, and well-maintained common grounds, ensuring a vibrant lifestyle. With convenient upper-floor laundry and assigned parking, this home combines comfort and practicality. Don’t miss the opportunity to make this charming residence your own!
Property Features
Property Type: Residential - Townhouse
Basement: Yes
Basement: Full, Improved
Cooling: Central A/C, Ceiling Fan(s)
Fireplaces: 1
Fuel Type: Electric
Heating: Heat Pump(s)
Home Style: Colonial
Lot Size: 0.05 Acres
Stories: 3.0
Taxes: $7,253
Year Built: 1976
Feature Descriptions
Additional Structures: Above Grade, Below Grade
Community Amenities: Common Grounds, Pool - Outdoor, Tennis Courts, Other
Days on Site: 26
Exterior: Brick
Fencing: Rear
Flooring: Ceramic Tile, Hardwood
HOA Fee: $473.26/Quarterly
Interior: Breakfast Area, Built-Ins, Floor Plan - Traditional, Wood Floors
Lot: Backs - Open Common Area, Corner
Lot Dimensions: 0.05 Acre(S)
Parking Features: Assigned, Paved Parking, Unassigned
Parking Notes: 1 Total Parking Spaces
Rooms: Living Room, Dining Room, Primary Bedroom, Bedroom 2,Bedroom 3,Kitchen, Family Room, Breakfast Room, Storage Room, Utility Room, Bathroom 2,Bathroom 3,Primary Bathroom, Half Bath
Sewer: Public Sewer
SQFT Above Finished: 1360
SQFT Below Finished: 506
SQFT Total Finished: 1866
Structure Type: End of Row/Townhouse
Total Garage/Parking Spaces: 1
Water: Public
Local Schools
High School: SOUTH LAKES
Middle School: HUGHES
Elementary School: HUNTERS WOODS
School District: FAIRFAX COUNTY PUBLIC SCHOOLS
Listed By / Shown By
Listed By
Agency Name: Century 21 Redwood Realty
Agency Phone: 7037901850
Shown By
Agent Name: Carter Montague
Agent Phone: (434) 962-3419
Agency Title: Montague Miller & Co. Realtors

Estimate Your Payment
Estimated Payment
$ 2,240.37 per month $1,446.40 Principal & Interest $604.42 Property Tax $189.55 Homeowner's InsuranceChange Payment Information

Carter Montague
Office: (434) 973-5393 ext. 156
Cell: (434) 962-3419
Voice Mail: (434) 951-7156
Email Me

Privacy Policy / DMCA Notice / ADA Accessibility


This site is hosted, designed and copyright
© 1994 - 2026 by
Delta Media Group, Inc. -- Patent Pending --
Agency License Information: Montague, Miller & Co. is licensed in the state of Virginia.
2324 Harleyford Court | MLS# VAFX2325706
This townhouse located at 2324 Harleyford Court, Reston, VA 20191 is currently listed for sale with an asking price of $649,900. This property was built in 1976 and has 3 bedrooms and 3 full and 1 partial baths with 1866 sq. ft. Harleyford Court is located in the DEEPWOOD subdivision within the FAIRFAX COUNTY PUBLIC SCHOOLS school district. Search DEEPWOOD real estate on www.cartermontague.com today.