

BEDS1
BATHS1 full
SQUARE FEET862
MLS#VAFX2310080
STATUSACTIVE
PROPERTY TYPEResidential - Condominium
SUBDIVISIONIDYLWOOD TOWERS CONDO
SCHOOLFAIRFAX COUNTY PUBLIC SCHOOLS
Property Description
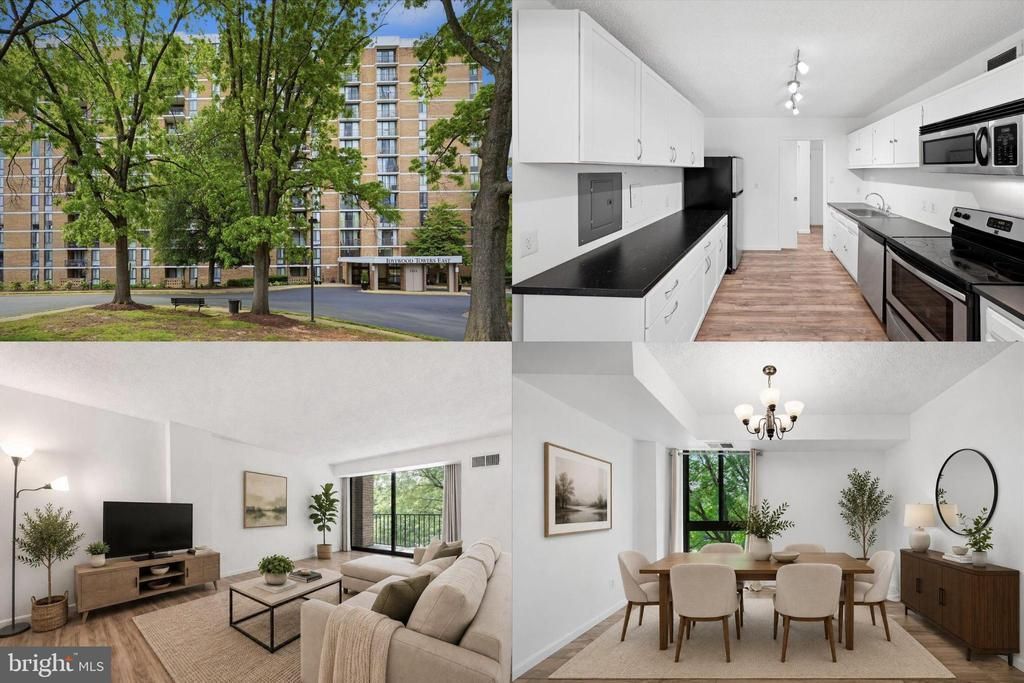
Filled with natural light from floor-to-ceiling windows, this inviting condo offers a bright and comfortable living experience in a highly convenient Falls Church location. The open floor plan creates an easy flow between the living, dining, and kitchen spaces, making everyday living and entertaining feel connected and functional. The eat-in kitchen provides a welcoming space for casual meals, morning coffee, or gathering with guests, while the private balcony offers a relaxing outdoor extension of the home. The spacious bedroom features a walk-in closet with generous storage and organization space. Residents also enjoy the convenience and peace of mind of a 24-hour concierge service, adding an extra level of comfort to everyday living. Located just minutes from Tysons, major commuter routes, Metro access, shopping, dining, parks, and everyday essentials, this home offers the convenience many buyers are looking for with the added benefit of low-maintenance condo living. Dedicated parking adds even more ease to daily life. Whether you are looking for a comfortable place to call home or a location that keeps you connected to everything Northern Virginia has to offer, this condo combines lifestyle, accessibility, and practicality in one appealing package. Photos may be virtually staged.
Property Features
Property Type: Residential - Condominium
Cooling: Central A/C
Fuel Type: Natural Gas
Heating: Forced Air
Home Style: Traditional
Stories: 1.0
Taxes: $2,599
Year Built: 1974
Feature Descriptions
Accessibility: Elevator
Additional Structures: Above Grade, Below Grade
Appliances: Built-In Microwave, Dryer, Washer, Dishwasher, Disposal, Refrigerator, Stove
Building Name: IDYLWOOD TOWERS CONDO
Community Amenities: Concierge, Elevator, Exercise Room, Extra Storage, Meeting Room, Party Room, Picnic Area, Pool - Outdoor, Recreational Center, Tennis Courts, Tot Lots/Playground
Condo/Coop Fee: $829.10/Monthly
Days on Site: 83
Exterior: Brick
Interior: Window Treatments
Pet Restrictions: Breed Restrictions, Cats OK, Dogs OK, Number Limit, Size/Weight Restriction
Sewer: Public Sewer
SQFT Above Finished: 862
SQFT Total Finished: 862
Structure Type: Unit/Flat/Apartment
Water: Public
Local Schools
High School: MARSHALL
Middle School: KILMER
Elementary School: SHREVEWOOD
School District: FAIRFAX COUNTY PUBLIC SCHOOLS
Listed By / Shown By
Listed By
Agency Name: Keller Williams Realty
Agency Phone: 7036791700
Shown By
Agent Name: Carter Montague
Agent Phone: (434) 962-3419
Agency Title: Montague Miller & Co. Realtors

Estimate Your Payment
Estimated Payment
$ 782.96 per month $500.75 Principal & Interest $216.58 Property Tax $65.63 Homeowner's InsuranceChange Payment Information

Carter Montague
Office: (434) 973-5393 ext. 156
Cell: (434) 962-3419
Voice Mail: (434) 951-7156
Email Me

Privacy Policy / DMCA Notice / ADA Accessibility


This site is hosted, designed and copyright
© 1994 - 2026 by
Delta Media Group, Inc. -- Patent Pending --
Agency License Information: Montague, Miller & Co. is licensed in the state of Virginia.
2311 Pimmit Drive, Unit 318 | MLS# VAFX2310080
This condo located at 2311 Pimmit Drive, Unit 318, Falls Church, VA 22043 is currently listed for sale with an asking price of $225,000. This property was built in 1974 and has 1 bedrooms and 1 full baths with 862 sq. ft. Pimmit Drive, Unit 318 is located in the IDYLWOOD TOWERS CONDO subdivision within the FAIRFAX COUNTY PUBLIC SCHOOLS school district. Search IDYLWOOD TOWERS CONDO real estate on www.cartermontague.com today.