

BEDS5
BATHS3 full
SQUARE FEET1,544
MLS#VAFX2310694
STATUSACTIVE
PROPERTY TYPEResidential - Single Family
SUBDIVISIONTYSONS WOODS
SCHOOLFAIRFAX COUNTY PUBLIC SCHOOLS
Property Description
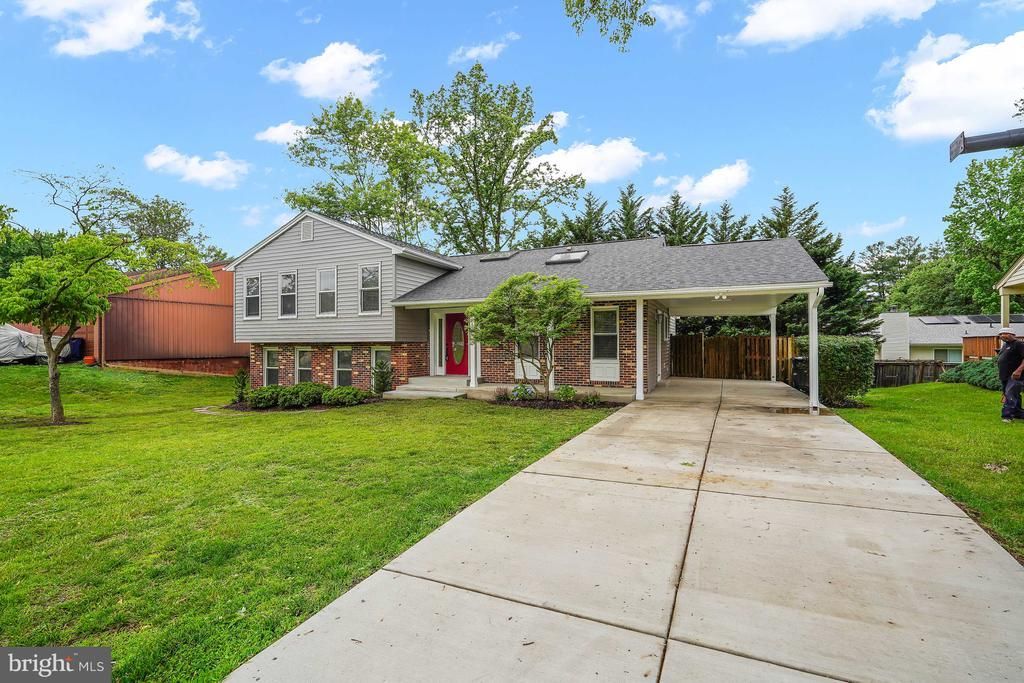
Nestled in the charming community of Tysons Woods, this delightful split-level home offers a perfect blend of comfort and functionality. With 5 spacious bedrooms and 3 full bathrooms, this residence is designed to accommodate a variety of lifestyles, making it an ideal choice for those seeking a warm and inviting atmosphere. As you step inside, you'll be greeted by a bright and airy layout that seamlessly connects the living spaces. The fully finished basement, complete with a connecting stairway and outside entrance, provides additional living space that can be transformed into a recreation room, home office, or guest suite. The inviting living room boasts a charming fireplace, creating a focal point for gatherings during cooler months. Imagine cozy evenings spent by the fire, creating lasting memories with loved ones. Tysons Woods is not just about the home; it's about the lifestyle. The neighborhood is known for its friendly atmosphere and community spirit. Residents enjoy easy access to local parks, where you can take leisurely strolls, have picnics, or let the kids play. The community is also conveniently located near essential public services, ensuring that everything you need is just a short drive away. The surrounding area is rich with amenities, including shopping centers, restaurants, and recreational facilities, making it easy to enjoy the best of suburban living. With a lot size of 0.19 acres, this property offers ample outdoor space for gardening or play. The attached carport and off-street parking provide convenience for residents and guests alike. This home in Tysons Woods is more than just a property; it's a place where memories are made, and a community where you can truly feel at home. Experience the warmth and comfort of this inviting residence, and discover the joys of living in a neighborhood that values connection and community.
Property Features
Property Type: Residential - Single Family
Basement: Yes
Basement: Connecting Stairway, Fully Finished, Outside Entrance, Rear Entrance, Walkout Level
Cooling: Central A/C
Fireplaces: 1
Fuel Type: Electric
Heating: Forced Air
Home Style: 10000001232
Lot Size: 0.19 Acres
Stories: 3.0
Taxes: $9,370
Year Built: 1974
Feature Descriptions
Accessibility: Level Entry - Main
Additional Structures: Above Grade
Interior: 2nd Kitchen, Breakfast Area, Dining Area
Lot Dimensions: 0.19 Acre(S)
Parking Notes: 1 Total Parking Spaces
Rooms: Living Room, Dining Room, Primary Bedroom, Bedroom 2,Bedroom 3,Kitchen, Bedroom 1
Sewer: Public Sewer
SQFT Above Finished: 1544
SQFT Total Finished: 1544
Structure Type: Detached
Total Garage/Parking Spaces: 1
Water: Public
Room Sizes
Living Room: 18 x 11 Level - Main
Primary Bedroom: 15 x 12 Level - Upper 1
Bedroom 1: 11 x 9 Level - Upper 1
Kitchen: 20 x 9 Level - Main
Bedroom 2: 11 x 11 Level - Upper 1
Bedroom 3: 11 x 10 Level - Upper 1
Dining Room: 11 x 9 Level - Main
Local Schools
High School: MARSHALL
Middle School: KILMER
Elementary School: VIENNA
School District: FAIRFAX COUNTY PUBLIC SCHOOLS
Listed By / Shown By
Listed By
Agency Name: Pearson Smith Realty, LLC
Agency Phone: 5713861075
Shown By
Agent Name: Carter Montague
Agent Phone: (434) 962-3419
Agency Title: Montague Miller & Co. Realtors

Estimate Your Payment
Estimated Payment
$ 3,423.93 per month $2,336.84 Principal & Interest $780.83 Property Tax $306.25 Homeowner's InsuranceChange Payment Information

Carter Montague
Office: (434) 973-5393 ext. 156
Cell: (434) 962-3419
Voice Mail: (434) 951-7156
Email Me

Privacy Policy / DMCA Notice / ADA Accessibility


This site is hosted, designed and copyright
© 1994 - 2026 by
Delta Media Group, Inc. -- Patent Pending --
Agency License Information: Montague, Miller & Co. is licensed in the state of Virginia.
2230 Chestertown Drive | MLS# VAFX2310694
This single family home located at 2230 Chestertown Drive , Vienna, VA 22182 is currently listed for sale with an asking price of $1,050,000. This property was built in 1974 and has 5 bedrooms and 3 full baths with 1544 sq. ft. Chestertown Drive is located in the TYSONS WOODS subdivision within the FAIRFAX COUNTY PUBLIC SCHOOLS school district. Search TYSONS WOODS real estate on www.cartermontague.com today.