

BEDS4
BATHS3 full 1 partial
SQUARE FEET3,024
MLS#VAST2049902
STATUSACTIVE
PROPERTY TYPEResidential - Single Family
SUBDIVISIONAQUIA HARBOUR
SCHOOLSTAFFORD COUNTY PUBLIC SCHOOLS
Property Description
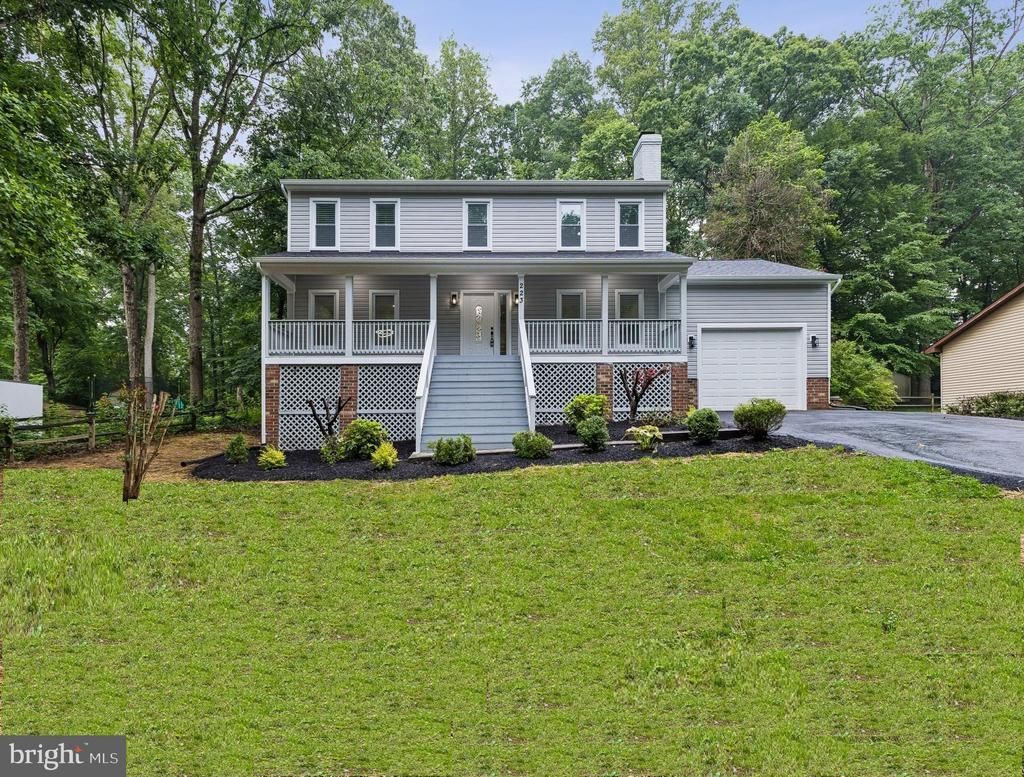
Absolutely immaculate home in the private guarded community of Aquia Harbour! Move- in ready and thoroughly updated from top to bottom - 4 bedrooms, 3.5 luxury designed baths on 3 finished levels and over 3000 sq ft! Updated kitchen with new modern cabinets, granite countertops and new stainless steel appliances! The living room leads to a refreshed and sunny deck for hosting barbecues in your private backyard! The lower level provides an updated full 3rd bath and additional living space with the option of office/ 5th bedroom . New carpet on the entire upper floor! New hardwood floors on the main level and luxury vinyl on the lower level. New doors through the entire house! New lights! New paint! New Washer and Dryer! New water heater ! New garage door! New roof! Newly paved driveway ! New siding! New windows! Refreshed deck! All the upgrades took place in 2026! Wow- you found your dream home free of maintenance for years to come!!! Enjoy all the amenities that Aquia Harbour has to offer- swimming pool, play grounds, golf course, tennis courts, horse stables, community boat ramp and pavilion plus much more! Close to schools and a short distance to shopping, dining and i-95. Schedule your showing today and look no further!
Property Features
Property Type: Residential - Single Family
Basement: Connecting Stairway, Rear Entrance, Walkout Level, Fully Finished
Basement: Yes
Cooling: Central A/C
Fireplaces: 1
Fuel Type: Electric
Heating: Central
Home Style: 10000001216
Lot Size: 0.39 Acres
Stories: 3.0
Taxes: $3,987
Year Built: 1982
Feature Descriptions
Additional Structures: Above Grade, Below Grade
Appliances: Built-In Microwave, Energy Efficient Appliances, Stainless Steel Appliances, Dishwasher, Disposal, Dryer, Oven/Range - Electric, Refrigerator, Water Heater
Community Amenities: Bar/Lounge, Baseball Field, Basketball Courts, Boat Dock/Slip, Boat Ramp, Club House, Common Grounds, Community Center, Dog Park, Gated Community, Golf Club, Golf Course, Golf Course Membership Available, Horse Trails, Jog/Walk Path, Marina/Marina Club, Pickleball Courts, Pier/Dock, Picnic Area, Pool - Outdoor, Pool Mem Avail, Riding/Stables, Soccer Field, Swimming Pool, Tennis Courts, Tot Lots/Playground, Volleyball Court
Days on Site: 1
Exterior: Combination
Fencing: Picket
Flooring: Carpet, Luxury Vinyl Plank, Hardwood, Ceramic Tile
HOA Fee: $174.00/Monthly
Interior: Carpet, Ceiling Fan(s), Dining Area, Floor Plan - Open
Lake Name: Aquia Creek
Lot: Backs to Trees
Lot Dimensions: 0.39 Acre(S)
Sewer: Public Sewer
SQFT Above Finished: 2016
SQFT Below Finished: 1008
SQFT Total Finished: 3024
Structure Type: Detached
Water: Public
Local Schools
High School: BROOKE POINT
School District: STAFFORD COUNTY PUBLIC SCHOOLS
Listed By / Shown By
Listed By
Agency Name: Samson Properties
Agency Phone: 7033788810
Shown By
Agent Name: Carter Montague
Agent Phone: (434) 962-3419
Agency Title: Montague Miller & Co. Realtors

Estimate Your Payment
Estimated Payment
$ 1,840.07 per month $1,333.11 Principal & Interest $332.25 Property Tax $174.71 Homeowner's InsuranceChange Payment Information

Carter Montague
Office: (434) 973-5393 ext. 156
Cell: (434) 962-3419
Voice Mail: (434) 951-7156
Email Me

Privacy Policy / DMCA Notice / ADA Accessibility


This site is hosted, designed and copyright
© 1994 - 2026 by
Delta Media Group, Inc. -- Patent Pending --
Agency License Information: Montague, Miller & Co. is licensed in the state of Virginia.
223 Bosun Cove | MLS# VAST2049902
This single family home located at 223 Bosun Cove, Stafford, VA 22554 is currently listed for sale with an asking price of $599,000. This property was built in 1982 and has 4 bedrooms and 3 full and 1 partial baths with 3024 sq. ft. Bosun Cove is located in the AQUIA HARBOUR subdivision within the STAFFORD COUNTY PUBLIC SCHOOLS school district. Search AQUIA HARBOUR real estate on www.cartermontague.com today.