

BEDS5
BATHS3 full 1 partial
SQUARE FEET3,771
MLS#364741
STATUS
PROPERTY TYPEResidential - Single Family
SUBDIVISIONLondon Downs
SCHOOLBedford
Property Description
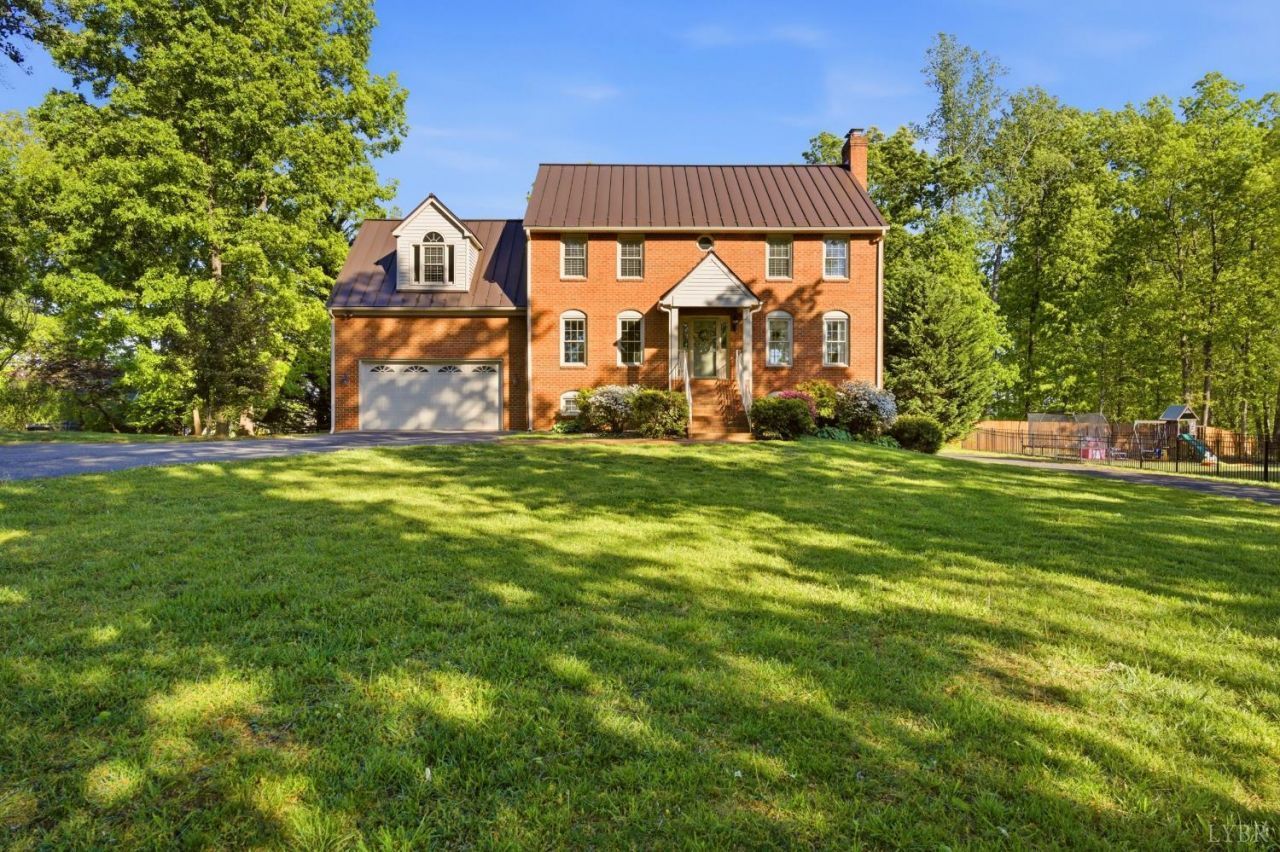
A must see! Stylish brick home in a prime Forest location with a full terrace level apartment. Just steps away from one of the area's premier golf courses. Featuring a beautiful arched entry into your spacious light and bright kitchen with walk in pantry and breakfast nook. Feel spoiled in the primary suite with vaulted ceiling, tiled shower, soaker tub and large walk in closet. Classic curb appeal adorned with metal roof, a two car garage as well as a full terrace level apartment with gas log fireplace it's own separate entrance and paved driveway as well as new upgraded flooring! Enjoy relaxing or entertaining in the backyard patio area with fire pit. Both heat pumps recently replaced. Come see this beautiful home with the perfect blend of style and versatility!
Property Features
Property Type: Residential - Single Family
Basement: Yes
Cooling: Heat Pump, Two-Zone
Garage: 2 car attached
Heating: Heat Pump
Home Style: Two Story
Lot Size: 0.57 Acres
Roof Type: Metal
Stories: 2.0
Taxes: $2,153
Year Built: 2016
Amenities
Apartment
Garden Tub
Primary Bed w/Bath
Separate Dining Room
Walk-In Closet(s)
Deck
Paved Drive
Storm Windows
Insulated Glass
Golf Nearby
Feature Descriptions
Appliance Features: Dishwasher, Microwave, Range-Elec, Refrigerator, Other
Basement Features: Apartment, Exterior Entrance, Finished, Fireplace, Full, Heated, Interior Entrance, Walkout
Days on Site: 77
Exterior: Brick
Fireplace Features: 2 Fireplaces, Den, Gas Log, Living Room
Laundry Features: Dryer Connection, Laundry Room, Second Floor, Washer Connections
Lot Dimensions: 0.5700 Acre(s)
Sewer: Septic Tank
Water: County
Room Sizes
Primary: 19.0 x 13.0
Bedroom 2: 13.0 x 12.0
Bedroom 3: 13.0 x 12.0
Bedroom 4: 21.0 x 14.0
Bedroom 5: 13.0 x 13.0
Breakfast Room: 8.0 x 7.0
Dining Room: 22.0 x 8.0
Family Room: 29.0 x 13.0
Kitchen: 18.0 x 16.0
Laundry Room: 8.0 x 6.0
Living Room: 29.0 x 13.0
Office: 14.0 x 11.0
Local Schools
School District: Bedford
Listed By / Shown By
Listed By
Agency Name: Lynchburg's Finest Team LLC
Shown By
Agent Name: Carter Montague
Agent Phone: (434) 962-3419
Agency Title: Montague Miller & Co. Realtors

Estimate Your Payment
Estimated Payment
$ 1,687.24 per month $1,333.11 Principal & Interest $179.42 Property Tax $174.71 Homeowner's InsuranceChange Payment Information

Carter Montague
Office: (434) 973-5393 ext. 156
Cell: (434) 962-3419
Voice Mail: (434) 951-7156
Email Me

Privacy Policy / DMCA Notice / ADA Accessibility


This site is hosted, designed and copyright
© 1994 - 2026 by
Delta Media Group, Inc. -- Patent Pending --
Agency License Information: Montague, Miller & Co. is licensed in the state of Virginia.
215 London Downs Drive | MLS# 364741
This single family home located at 215 London Downs Drive, Forest, VA 24551 is currently listed for sale with an asking price of $599,000. This property was built in 2016 and has 5 bedrooms and 3 full and 1 partial baths with 3771 sq. ft. London Downs Drive is located in the London Downs subdivision within the Bedford school district. Search London Downs real estate on www.cartermontague.com today.