

BEDS4
BATHS3 full 1 partial
SQUARE FEET3,452
MLS#VALO2125166
STATUSACTIVE
PROPERTY TYPEResidential - Single Family
SUBDIVISIONBROADLANDS
SCHOOLLOUDOUN COUNTY PUBLIC SCHOOLS
Property Description
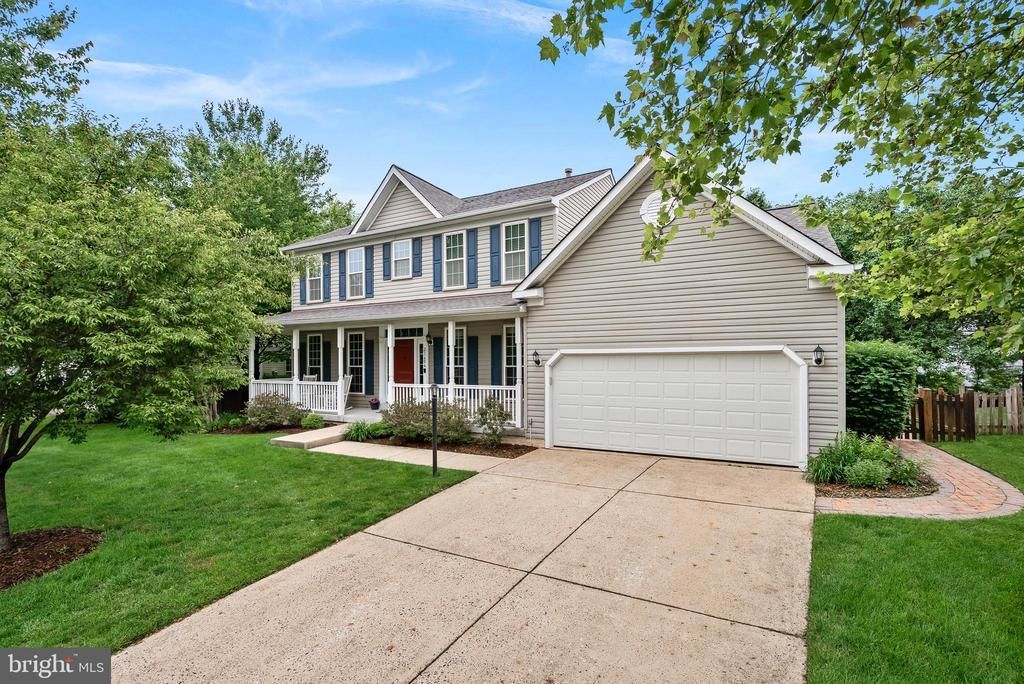
You don't want to miss this truly move-in ready gem on a tree lined lot in the popular Broadlands neighborhood. As soon as you come inside from the welcoming front porch, you can't help but notice the gleaming newly refinished hardwood floors that continue through the main floor to the renovated kitchen. With shaker style cabinets, stone countertops, and updated stainless appliances, this is the heart of the home! The only way to make this kitchen better is to throw open the door to the composite deck and enjoy indoor/outdoor living overlooking mature trees all summer long! Back inside the family room offers a cozy fireplace and plantation shutters. An oversized dining room features a bay window and great backyard views. The living room and a dedicated office complete the main floor. Upstairs your primary bedroom retreat awaits, with vaulted ceilings, walk in closet and a fully updated bathroom featuring an oversized shower and dual sink vanity. There are three additional bedrooms and a refreshed full bathroom upstairs. The large finished basement with new carpet has walk up access to the back yard and offers flexible space to use any way you like with a wet bar in the rec room, a bonus room, and an additional full bathroom. This home has been well-maintained and filled with updates including major items like Windows (2020), Deck (2020), Roof(2017). Zoned for sought after Hillside Elementary, Eagle Ridge Middle, and Briar Woods High Schools. Make this home yours and you can fully embrace the incredible Broadlands lifestyle! Enjoy access to Broadland's many wonderful HOA amenities, including 3 pools, miles of walking trails, playgrounds, tennis, pickle-ball, and basketball courts, and social events. Stroll up the street to Clyde's for dinner or cocktails with friends. Ride your bike to the new Ashburn Rec Center or to beautiful Beaverdam Reservoir Park. Living in the amenity rich and nature filled Broadlands community offers all this, and more! The Ashburn Metro Station, Dulles airport, shopping, dining, and major commuter routes are all just minutes away. Welcome home!
Property Features
Property Type: Residential - Single Family
Basement: Yes
Basement: Fully Finished, Interior Access, Walkout Stairs, Rear Entrance
Cooling: Ceiling Fan(s), Central A/C
Fireplaces: 1
Fuel Type: Natural Gas
Garage: 2
Heating: Forced Air
Home Style: 10000001216
Lot Size: 0.26 Acres
Stories: 3.0
Taxes: $7,672
Year Built: 1999
Feature Descriptions
Additional Structures: Above Grade, Below Grade
Appliances: Built-In Microwave, Dryer, Washer, Dishwasher, Disposal, Refrigerator, Icemaker, Oven/Range - Gas
Community Amenities: Basketball Courts, Common Grounds, Jog/Walk Path, Picnic Area, Pool - Outdoor, Tennis Courts, Tot Lots/Playground, Fitness Center, Community Center, Pickleball Courts
Days on Site: 2
Exterior: Vinyl Siding
Exterior: Lawn Sprinkler
Fencing: Fully, Rear, Wood
Fireplace: Gas/Propane, Mantel(s)
Flooring: Hardwood, Carpet
HOA Fee: $111.00/Monthly
Interior: Bar, Breakfast Area, Carpet, Ceiling Fan(s), Dining Area, Family Room Off Kitchen, Formal/Separate Dining Room, Kitchen - Eat-In, Kitchen - Island, Kitchen - Table Space, Primary Bath(s), Pantry, Walk-in Closet(s), Window Treatments, Wood Floors, Bathroom - Soaking Tub, Bathroom - Stall Shower, Bathroom - Tub Shower, Chair Railings, Crown Moldings, Floor Plan - Traditional, Kitchen - Gourmet, Recessed Lighting, Upgraded Countertops, Wet/Dry Bar
Lot: Backs to Trees
Lot Dimensions: 0.26 Acre(S)
Parking Notes: 2 Total Parking Spaces
Rooms: Living Room, Dining Room, Primary Bedroom, Bedroom 2,Bedroom 3,Bedroom 4,Kitchen, Family Room, Foyer, Office, Recreation Room, Bonus Room
Sewer: Public Sewer
Special View Info: Trees/Woods
SQFT Above Finished: 2436
SQFT Below Finished: 1016
SQFT Total Finished: 3452
Structure Type: Detached
Total Garage/Parking Spaces: 2
Water: Public
Windows: Bay/Bow
Local Schools
High School: BRIAR WOODS
Middle School: EAGLE RIDGE
Elementary School: HILLSIDE
School District: LOUDOUN COUNTY PUBLIC SCHOOLS
Listed By / Shown By
Listed By
Agency Name: Pearson Smith Realty, LLC
Agency Phone: 5713861075
Shown By
Agent Name: Carter Montague
Agent Phone: (434) 962-3419
Agency Title: Montague Miller & Co. Realtors

Estimate Your Payment
Estimated Payment
$ 3,307.60 per month $2,359.10 Principal & Interest $639.33 Property Tax $309.17 Homeowner's InsuranceChange Payment Information

Carter Montague
Office: (434) 973-5393 ext. 156
Cell: (434) 962-3419
Voice Mail: (434) 951-7156
Email Me

Privacy Policy / DMCA Notice / ADA Accessibility


This site is hosted, designed and copyright
© 1994 - 2026 by
Delta Media Group, Inc. -- Patent Pending --
Agency License Information: Montague, Miller & Co. is licensed in the state of Virginia.
21404 Chickacoan Trail Drive | MLS# VALO2125166
This single family home located at 21404 Chickacoan Trail Drive, Broadlands, VA 20148 is currently listed for sale with an asking price of $1,060,000. This property was built in 1999 and has 4 bedrooms and 3 full and 1 partial baths with 3452 sq. ft. Chickacoan Trail Drive is located in the BROADLANDS subdivision within the LOUDOUN COUNTY PUBLIC SCHOOLS school district. Search BROADLANDS real estate on www.cartermontague.com today.