

BEDS3
BATHS4 full 1 partial
SQUARE FEET3,862
MLS#366864
STATUS
PROPERTY TYPEResidential - Single Family
SUBDIVISIONBoonsboro Rd Area North
SCHOOLLynchburg
Property Description
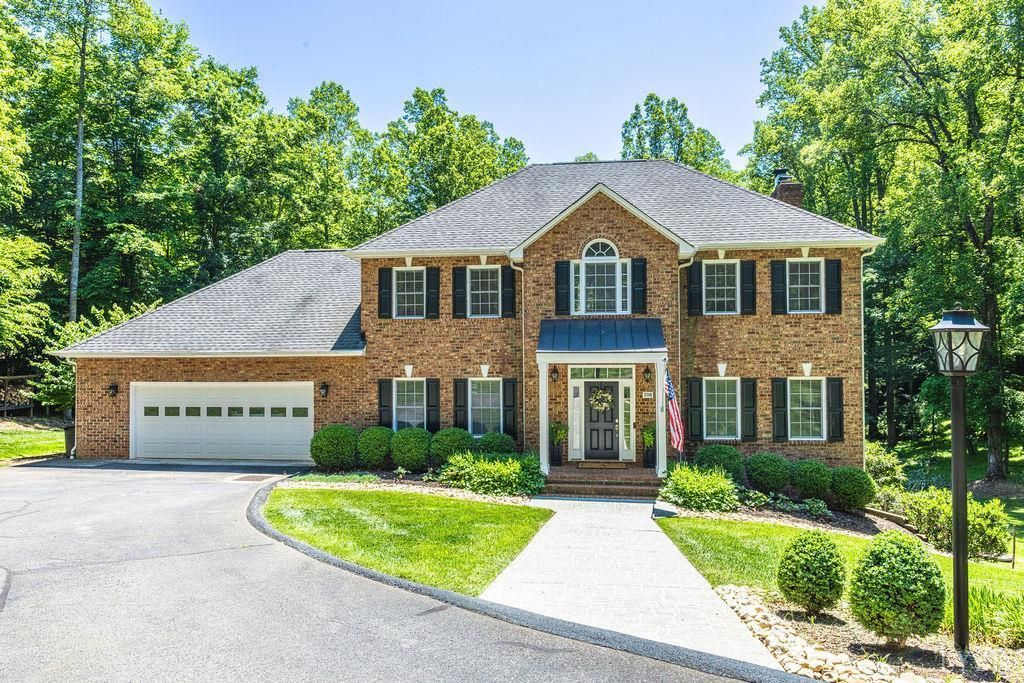
Nestled on over three private acres in sought-after Boonsboro, this exceptional estate blends luxury, comfort, and timeless craftsmanship. Custom features include hardwood floors, built-in cabinetry, and private en-suite baths for every bedroom. The spacious primary suite offers a spa- inspired bath and custom walk-in closet. Warm, inviting living spaces feature two wood-burning fireplaces and a spectacular wine cellar. The open, light-filled kitchen with a large center island is ideal for everyday living and entertaining. Additional highlights include a main-level laundry room, playroom or office with skylights, and home gym. Formal living and dining rooms provide elegant gathering spaces, while the lower level family room with wet bar, refrigerator, and ice maker opens to a beautiful patio and custom firepit. Professionally landscaped grounds with built in sprinkler system, all-brick exterior, screened porch, and Trex deck overlook peaceful wooded views. A rare gen!!
Property Features
Property Type: Residential - Single Family
Basement: Yes
Cooling: Heat Pump, Two-Zone
Garage: 2 car attached
Heating: Heat Pump, Two-Zone
Home Style: Two Story
Lot Size: 3.27 Acres
Roof Type: Shingle
Stories: 2.0
Taxes: $5,322
Year Built: 2006
Amenities
Cable Available
Cable Connections
Ceiling Fan(s)
Drywall
Main Level Den
Primary Bed w/Bath
Separate Dining Room
Skylights
Smoke Alarm
Tile Bath(s)
TV Mount(s)
Walk-In Closet(s)
Wet Bar
Deck
Off-Street Parking
Patio
Porch
Rear Porch
Pool Nearby
Paved Drive
Landscaped
Screened Porch
Insulated Glass
Tennis Courts Nearby
Undergrnd Utilities
Golf Nearby
Feature Descriptions
Appliance Features: Convection, Dishwasher, Double Oven, Dryer, Microwave, Range-Elec, Refrigerator, Self Cleaning Oven, Wall Oven, Washer, Wine Cooler
Basement Features: Exterior Entrance, Finished, Fireplace, Full, Game Room, Heated, Interior Entrance, Poured Concrete, Walkout
Exterior: Brick
Fireplace Features: 2 Fireplaces, Wood Burning
Laundry Features: Dryer Connection, Laundry Room, Separate Laundry Rm., Washer Connections
Lot Dimensions: 3.2700 Acre(s)
Parking Notes: Garage Door Opener, Oversized
Sewer: Septic Tank
Water: City
Room Sizes
Primary: 15.0 x 14.0
Bedroom 2: 15.0 x 13.0
Bedroom 3: 14.0 x 13.0
Breakfast Room: 13.0 x 13.0
Dining Room: 14.0 x 13.0
Family Room: 21.0 x 15.0
Kitchen: 14.0 x 14.0
Laundry Room: 9.0 x 5.0
Living Room: 15.0 x 13.0
Recreation Room: 35.0 x 15.0
Local Schools
School District: Lynchburg
Listed By / Shown By
Listed By
Agency Name: John Stewart Walker, Inc
Shown By
Agent Name: Carter Montague
Agent Phone: (434) 962-3419
Agency Title: Montague Miller & Co. Realtors

Estimate Your Payment
Estimated Payment
$ 2,331.17 per month $1,668.95 Principal & Interest $443.50 Property Tax $218.72 Homeowner's InsuranceChange Payment Information

Carter Montague
Office: (434) 973-5393 ext. 156
Cell: (434) 962-3419
Voice Mail: (434) 951-7156
Email Me

Privacy Policy / DMCA Notice / ADA Accessibility


This site is hosted, designed and copyright
© 1994 - 2026 by
Delta Media Group, Inc. -- Patent Pending --
Agency License Information: Montague, Miller & Co. is licensed in the state of Virginia.
208 Mill Lane | MLS# 366864
This single family home located at 208 Mill Lane, Lynchburg, VA 24503 is currently listed for sale with an asking price of $749,900. This property was built in 2006 and has 3 bedrooms and 4 full and 1 partial baths with 3862 sq. ft. Mill Lane is located in the Boonsboro Rd Area North subdivision within the Lynchburg school district. Search Boonsboro Rd Area North real estate on www.cartermontague.com today.