

BEDS2
BATHS1 full
SQUARE FEET952
MLS#VAFX2330940
STATUSACTIVE
PROPERTY TYPEResidential - Condominium
SCHOOLFAIRFAX COUNTY PUBLIC SCHOOLS
Property Description
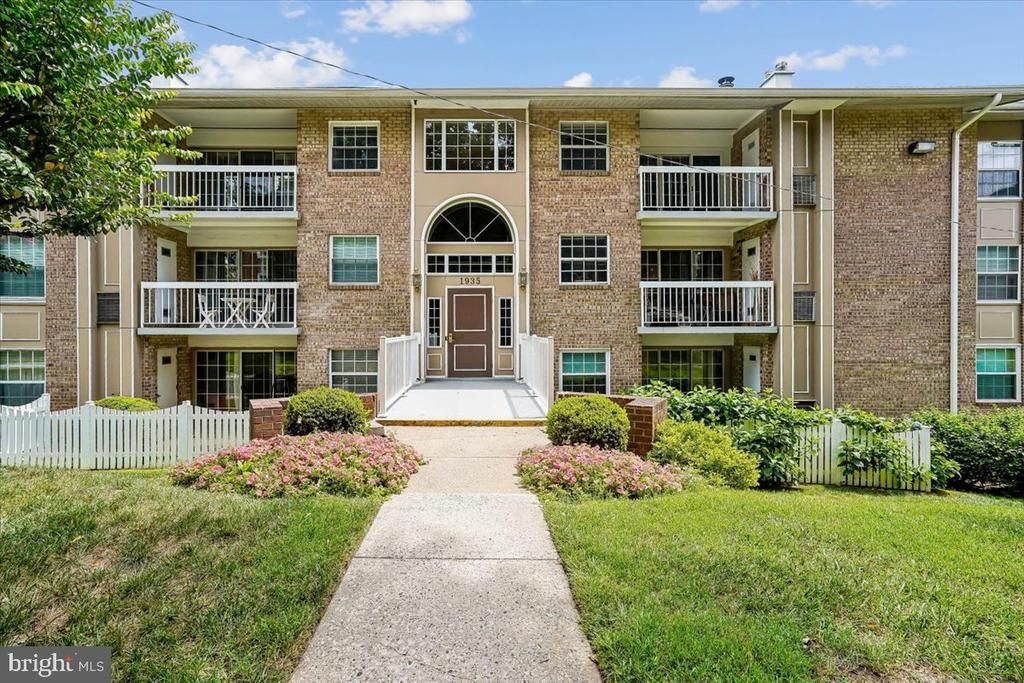
Move-In Ready Top-Floor Corner Condo near Tysons! Experience ultimate privacy in this sleek 955 sq ft, 2-bed, 1-bath top-floor unit. The entire interior features new professional paint in a designer warm white, beautifully paired with newer neutral carpet and gorgeous wood-tone LVP flooring. Be the first to use the brand-new, premium white appliance suite (gas range, refrigerator, dishwasher, washer/gas dryer) thoughtfully chosen to complement the fresh paint scheme. The condo fee covers gas, water (no water heater to maintain!), secured storage, and two parking passes. Enjoy community amenities: a swimming pool, dog run, volleyball court, and tot lot in a well-managed development with a recently repaved parking lot and fresh roofs. Live at the center of everything Tysons has to offer! Walk or bike to the Silver Line McLean Metro, hop on Fairfax Connector Bus Route 703, or use the new pedestrian overpass for a fast stroll straight into the heart of Tysons. You are minutes from top-tier fitness hubs, trendy restaurants, the Starr Hill Biergarten rooftop, and major live events at Capital One Hall. Move-in ready McLean/Tysons living for just $335,000!
Property Features
Property Type: Residential - Condominium
Cooling: Central A/C
Fireplaces: 1
Fuel Type: Natural Gas
Heating: Forced Air
Home Style: Contemporary
Stories: 1.0
Taxes: $3,713
Year Built: 1964
Feature Descriptions
Additional Structures: Above Grade, Below Grade
Building Name: MCLEAN CHASE CONDO
Community Amenities: Extra Storage, Pool - Outdoor, Storage Bin, Tot Lots/Playground, Volleyball Courts
Condo/Coop Fee: $590.00/Monthly
Exterior: Brick
Pet Restrictions: Cats OK, Dogs OK
Rooms: Living Room, Dining Room, Primary Bedroom, Bedroom 2,Kitchen, Bathroom 1
Sewer: Public Sewer
SQFT Above Finished: 952
SQFT Total Finished: 952
Structure Type: Penthouse Unit/Flat/Apartment
Water: Public
Room Sizes
Living Room: 13 x 19 Level - Main
Kitchen: 9 x 10 Level - Main
Dining Room: 9 x 10 Level - Main
Primary Bedroom: 11 x 15 Level - Main
Bedroom 2: 11 x 16 Level - Main
Bathroom 1: 8 x 5 Level - Main
Local Schools
High School: MARSHALL
Middle School: KILMER
Elementary School: WESTGATE
School District: FAIRFAX COUNTY PUBLIC SCHOOLS
Listed By / Shown By
Listed By
Agency Name: Corcoran McEnearney
Agency Phone: 7037909090
Shown By
Agent Name: Carter Montague
Agent Phone: (434) 962-3419
Agency Title: Montague Miller & Co. Realtors

Estimate Your Payment
Estimated Payment
$ 1,152.69 per month $745.56 Principal & Interest $309.42 Property Tax $97.71 Homeowner's InsuranceChange Payment Information

Carter Montague
Office: (434) 973-5393 ext. 156
Cell: (434) 962-3419
Voice Mail: (434) 951-7156
Email Me

Privacy Policy / DMCA Notice / ADA Accessibility


This site is hosted, designed and copyright
© 1994 - 2026 by
Delta Media Group, Inc. -- Patent Pending --
Agency License Information: Montague, Miller & Co. is licensed in the state of Virginia.
1935 Wilson Lane , Unit 304 | MLS# VAFX2330940
This condo located at 1935 Wilson Lane , Unit 304, McLean, VA 22102 is currently listed for sale with an asking price of $335,000. This property was built in 1964 and has 2 bedrooms and 1 full baths with 952 sq. ft. Wilson Lane , Unit 304 is located within the FAIRFAX COUNTY PUBLIC SCHOOLS school district. Search Mclean real estate on www.cartermontague.com today.