

BEDS6
BATHS5 full 1 partial
SQUARE FEET9,198
MLS#VALO2119620
STATUSACTIVE
PROPERTY TYPEResidential - Single Family
SUBDIVISIONSTONELEIGH
SCHOOLLOUDOUN COUNTY PUBLIC SCHOOLS
Property Description
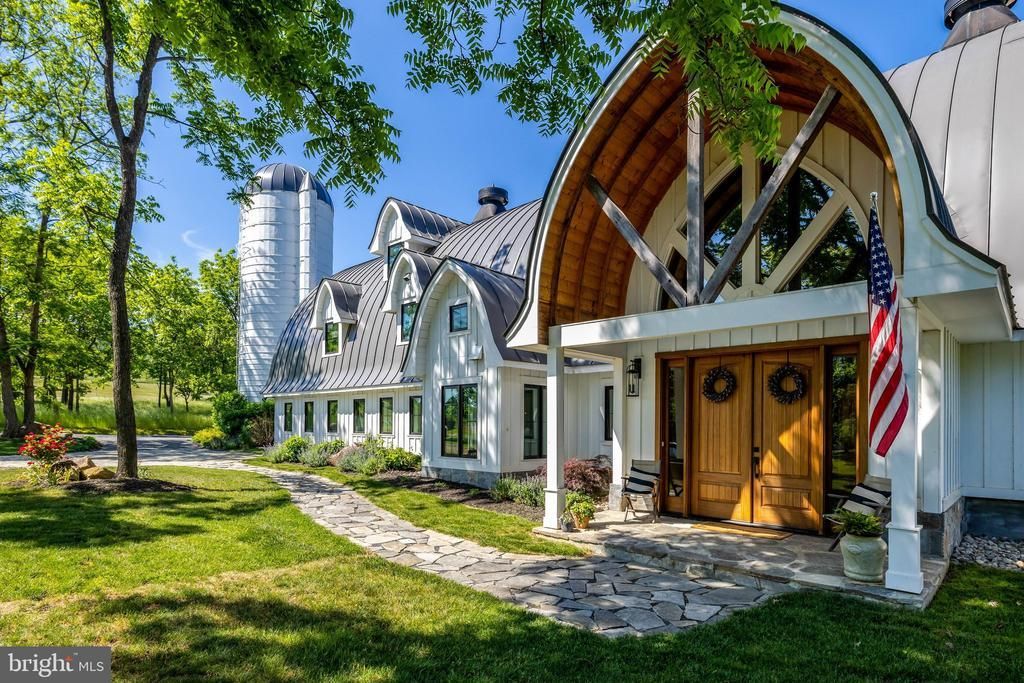
Extraordinary is an understatement for this exquisite estate — a masterful conversion of a dairy barn w/stone silo and a carriage house, blending timeless character with sophisticated modern farmhouse design. Set on three picturesque acres in the prestigious Stoneleigh community, this one-of-a-kind property offers over 9,800 square feet all above grade. Every detail has been thoughtfully curated to honor the home’s original architecture while embracing luxurious modern living. Upon entering, you are greeted by soaring ceilings, dramatic open spaces, dual staircase, intimate reading nooks, and stunning remnants of the original barn seamlessly woven throughout the home. The ceilings proudly showcase the barn’s original wood structure, creating warmth, texture, and extraordinary architectural character throughout the living spaces. Walls of windows flood the interiors with natural light, highlighting the striking stone fireplace, exposed architectural elements, and exceptional craftsmanship found at every turn. Custom wood staircases and railings further enhance the home’s remarkable craftsmanship and architectural beauty. Designed for both grand entertaining and comfortable everyday living, the home features five spacious bedrooms and 4.5 beautifully appointed baths, including a desirable main-level bedroom suite. The showstopping chef’s kitchen is outfitted with high-end appliances, (2 dishwashers!), gorgeous soapstone countertops, a beverage refrigerator, and exceptional gathering spaces that flow effortlessly throughout the home. A private home office is tucked away in a separate wing, offering ideal privacy for work, guests, or creative pursuits. Adding even more versatility, the property also includes a beautifully finished one-bedroom carriage house, complete with its own stunning kitchen and bath — perfect for guests, extended family, or au pair living (the bedroom and full bath are included in the total number of bedrooms and baths for this listing). The expansive three-acre setting offers a separate garage/workshop and large run-in shed. There are endless possibilities, including ample room for a future pool and outdoor entertaining oasis. While located in Stoneleigh, this property is not part of the HOA, offering rare flexibility. Owners may also choose to join the prestigious Stoneleigh Golf & Country Club for access to golf, dining, and social amenities. A home unlike anything else on the market — rich in history, breathtaking in scale, and unforgettable in design.
Property Features
Property Type: Residential - Single Family
Cooling: Central A/C, Ceiling Fan(s), Zoned
Fireplaces: 1
Fuel Type: Propane - Owned, Electric
Garage: 3
Heating: Forced Air, Heat Pump(s), Zoned, Heat Pump - Gas Back
Home Style: Converted Barn
Lot Size: 3.00 Acres
Roof Type: Metal
Stories: 3.0
Taxes: $14,154
Year Built: 1950
Feature Descriptions
Accessibility: 36"+ wide Halls, Level Entry - Main
Additional Structures: Above Grade, Below Grade
Appliances: Built-In Microwave, Dishwasher, Disposal, Dryer, Icemaker, Oven/Range - Gas, Range Hood, Refrigerator, Washer
Days on Site: 67
Exterior: Extensive Hardscape, Outbuilding(s), Sidewalks
Exterior: Combination
Fireplace: Mantel(s), Wood, Stone, Insert
Flooring: Engineered Wood
Interior: Double/Dual Staircase, Entry Level Bedroom, Floor Plan - Open, Formal/Separate Dining Room, Kitchen - Gourmet, Kitchen - Island, Pantry, Recessed Lighting, Upgraded Countertops, Walk-in Closet(s), Wet/Dry Bar, Wood Floors
Lot: Backs - Open Common Area, Landscaping, Partly Wooded, Backs to Trees, SideYard(s), Trees/Wooded
Lot Dimensions: 3.00 Acre(S)
Parking Features: Gravel Driveway
Parking Notes: 3 Total Parking Spaces
Pet Restrictions: No Pet Restrictions
Rooms: Dining Room, Primary Bedroom, Bedroom 2,Bedroom 3,Bedroom 4,Bedroom 5,Kitchen, Foyer, Exercise Room, Great Room, In-Law/auPair/Suite, Loft, Mud Room, Office, Recreation Room, Storage Room, Primary Bathroom, Full Bath, Half Bath
Sewer: Public Sewer
Special View Info: Mountain
SQFT Above Finished: 9198
SQFT Total Finished: 9198
Structure Type: Detached
Total Garage/Parking Spaces: 3
Utilities: Cable TV
Water: Public
Wooded: Yes
Room Sizes
Great Room: 24 x 34 Level - Main
Dining Room: 16 x 22 Level - Main
Kitchen: 22 x 18 Level - Main
Dining Room: 16 x 18 Level - Main
Bedroom 5: 24 x 11 Level - Main
Foyer: 13 x 8 Level - Main
Mud Room: 7 x 18 Level - Main
Primary Bedroom: 26 x 23 Level - Upper 1
Bedroom 2: 18 x 16 Level - Upper 1
Bedroom 3: 17 x 15 Level - Upper 1
Bedroom 4: 16 x 15 Level - Upper 1
Loft: 24 x 11 Level - Upper 1
Loft: 24 x 11 Level - Upper 1
Recreation Room: 34 x 16 Level - Upper 2
Exercise Room: 19 x 20 Level - Upper 2
Office: 34 x 12 Level - Main
Local Schools
High School: WOODGROVE
Middle School: HARMONY
Elementary School: MOUNTAIN VIEW
School District: LOUDOUN COUNTY PUBLIC SCHOOLS
Listed By / Shown By
Listed By
Agency Name: Long & Foster Real Estate, Inc.
Agency Phone: 7037901990
Shown By
Agent Name: Carter Montague
Agent Phone: (434) 962-3419
Agency Title: Montague Miller & Co. Realtors

Estimate Your Payment
Estimated Payment
$ 8,731.17 per month $6,676.68 Principal & Interest $1,179.50 Property Tax $875.00 Homeowner's InsuranceChange Payment Information

Carter Montague
Office: (434) 973-5393 ext. 156
Cell: (434) 962-3419
Voice Mail: (434) 951-7156
Email Me

Privacy Policy / DMCA Notice / ADA Accessibility


This site is hosted, designed and copyright
© 1994 - 2026 by
Delta Media Group, Inc. -- Patent Pending --
Agency License Information: Montague, Miller & Co. is licensed in the state of Virginia.
18360 Turnberry Drive | MLS# VALO2119620
This single family home located at 18360 Turnberry Drive, Round Hill, VA 20141 is currently listed for sale with an asking price of $2,999,990. This property was built in 1950 and has 6 bedrooms and 5 full and 1 partial baths with 9198 sq. ft. Turnberry Drive is located in the STONELEIGH subdivision within the LOUDOUN COUNTY PUBLIC SCHOOLS school district. Search STONELEIGH real estate on www.cartermontague.com today.