

BEDS4
BATHS3 full 1 partial
SQUARE FEET2,196
MLS#VAFX2312384
STATUSACTIVE
PROPERTY TYPEResidential - Townhouse
SUBDIVISIONRESTON
SCHOOLFAIRFAX COUNTY PUBLIC SCHOOLS
Property Description
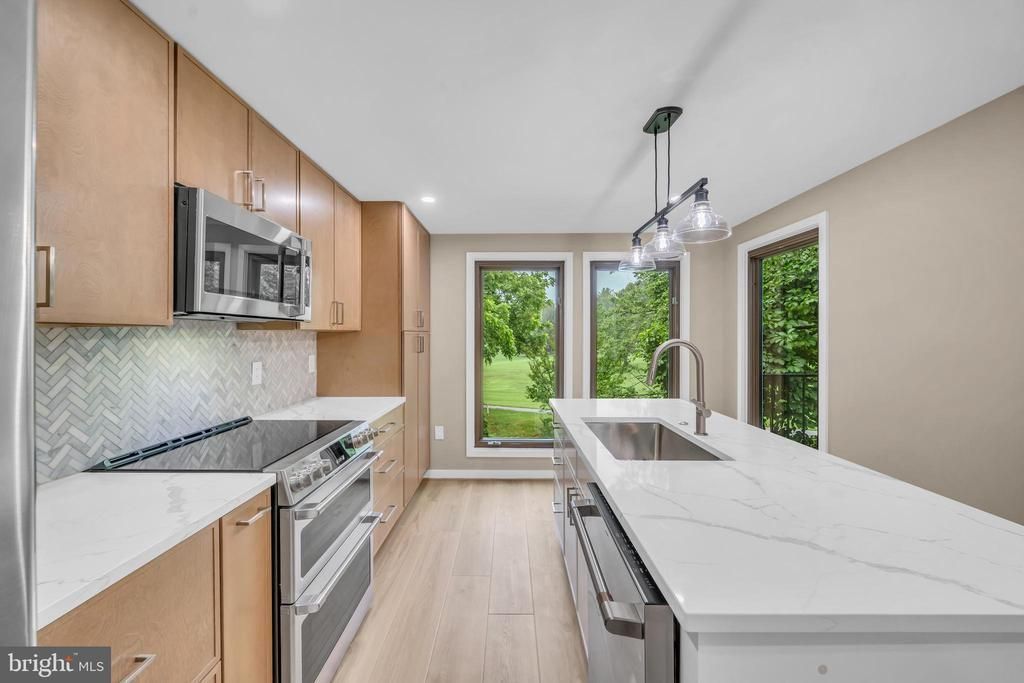
Backing to the beautifully landscaped Hidden Creek Golf Course, this home offers all the spoils of golf course views and mature plant life with a premium top-to-bottom renovation in 2026. Completed in May 2026, this home has been professionally renovated with luxury in mind. Just a few of the tasteful upgrades you will find (1) fully redesigned open kitchen with GE Cafe appliances, high-end cabinetry, and an expansive island (2) four completely renovated bathrooms across three levels, including frameless showers, high-end vanities, and designer touches throughout (3) new flooring throughout, including hardwoods, carpet and tile (3) Renovated laundry room with new water heater, washer/dryer and workstation (4) Custom closets in all bedrooms, adding style and storage (5) a modern open concept living/dining layout, curtfousey of expanding and removing main floor walls to create a light-filled area perfect for entertaining. Complimented by two outdoor areas (deck off the main level and walk-out patio below), two dedicated parking spaces, floor-to-ceiling windows and all of the Reston Association amenities including 55 miles of trails, 15 pools, and multiple lakes, tennis courts, and parks. All of this is within a mile walk to Reston Town Center’s shopping, dining, and entertainment, as well as the Metro station for an easy commute.
Property Features
Property Type: Residential - Townhouse
Basement: Fully Finished
Basement: Yes
Cooling: Central A/C
Fuel Type: Natural Gas
Heating: Forced Air
Home Style: 10000001217
Lot Size: 0.05 Acres
Roof Type: Flat, Rubber
Stories: 3.0
Taxes: $7,589
Year Built: 1972
Feature Descriptions
Additional Structures: Above Grade, Below Grade
Appliances: Built-In Microwave, Built-In Range, Dishwasher, Disposal, Exhaust Fan, Refrigerator
Community Amenities: Basketball Courts, Tennis Courts, Pool - Outdoor, Picnic Area, Community Center, Jog/Walk Path, Tot Lots/Playground
Days on Site: 9
Exterior: Aluminum Siding
HOA Fee: $817.00/Annually
Interior: Bathroom - Walk-In Shower, Ceiling Fan(s), Combination Kitchen/Dining, Combination Kitchen/Living, Floor Plan - Open, Kitchen - Gourmet, Kitchen - Island, Recessed Lighting, Walk-in Closet(s), Wood Floors
Lot Dimensions: 0.05 Acre(S)
Special View Info: Golf Course
SQFT Above Finished: 1464
SQFT Below Finished: 732
SQFT Total Finished: 2196
Structure Type: End of Row/Townhouse
Local Schools
High School: SOUTH LAKES
School District: FAIRFAX COUNTY PUBLIC SCHOOLS
Listed By / Shown By
Listed By
Agency Name: EXP Realty, LLC
Agency Phone: 8668257169
Shown By
Agent Name: Carter Montague
Agent Phone: (434) 962-3419
Agency Title: Montague Miller & Co. Realtors

Estimate Your Payment
Estimated Payment
$ 2,643.69 per month $1,778.23 Principal & Interest $632.42 Property Tax $233.04 Homeowner's InsuranceChange Payment Information

Carter Montague
Office: (434) 973-5393 ext. 156
Cell: (434) 962-3419
Voice Mail: (434) 951-7156
Email Me

Privacy Policy / DMCA Notice / ADA Accessibility


This site is hosted, designed and copyright
© 1994 - 2026 by
Delta Media Group, Inc. -- Patent Pending --
Agency License Information: Montague, Miller & Co. is licensed in the state of Virginia.
1806 N Shore Court | MLS# VAFX2312384
This townhouse located at 1806 N Shore Court, Reston, VA 20190 is currently listed for sale with an asking price of $799,000. This property was built in 1972 and has 4 bedrooms and 3 full and 1 partial baths with 2196 sq. ft. N Shore Court is located in the RESTON subdivision within the FAIRFAX COUNTY PUBLIC SCHOOLS school district. Search RESTON real estate on www.cartermontague.com today.